Leave a Message

Thank you for your message. We will be in touch with you shortly.

10258 Vanguard Parkway
VIEW PHOTOS
Courtesy of Southern Homes of the Carolinas, Inc, Janice Lewis Listing Contact: [email protected] 
$425,000

10258 Vanguard Parkway

3 Beds 3 Baths 2,200 Sq.Ft. 2,570.04 Sq.Ft.

Description

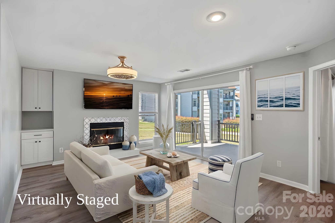
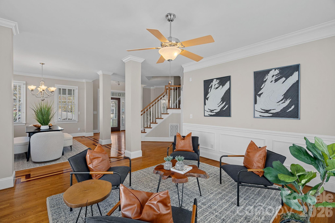
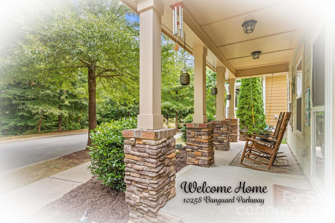
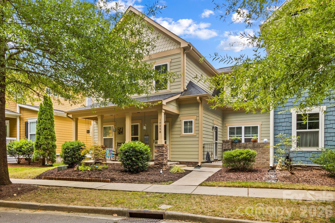
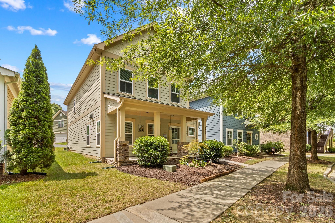
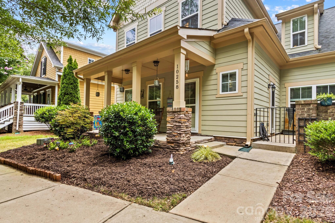
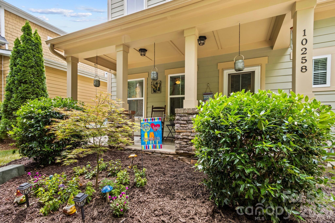
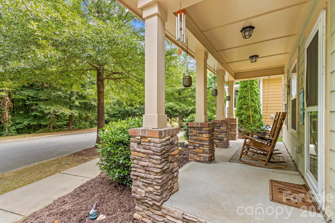
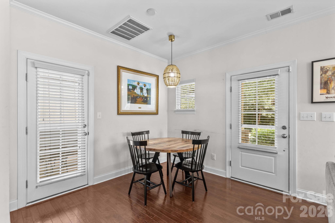
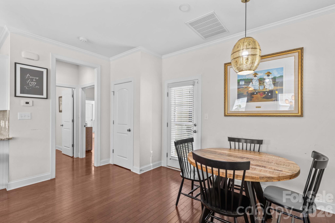
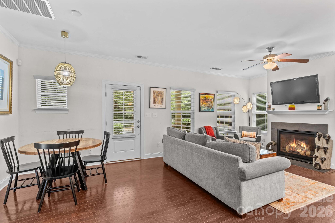
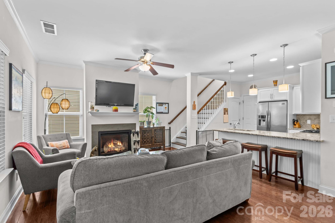
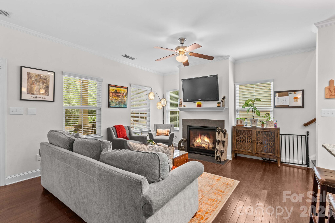
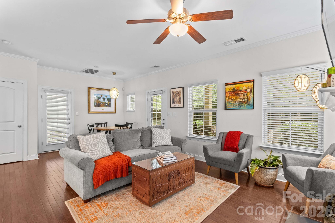
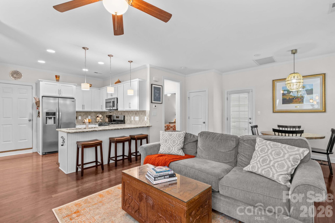
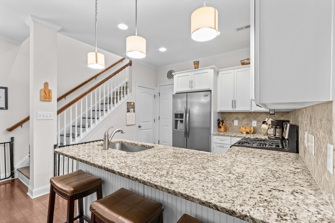
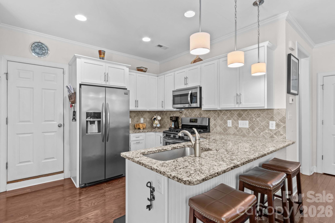
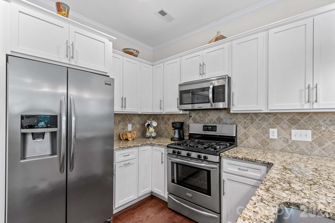
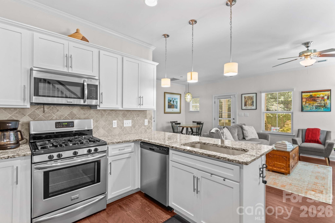
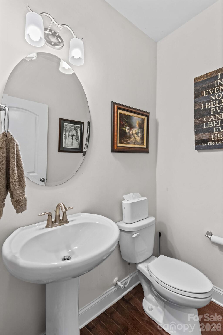
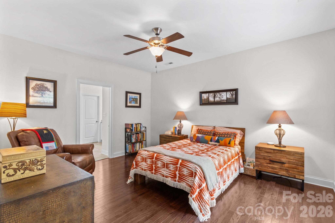
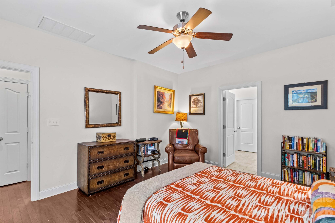
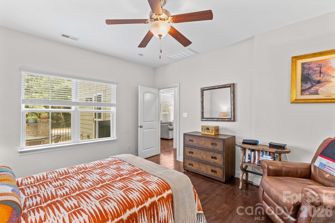
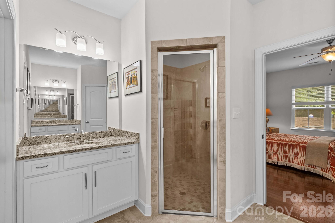
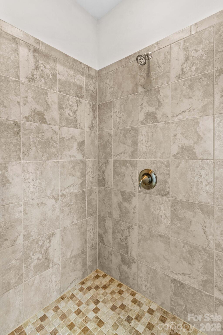
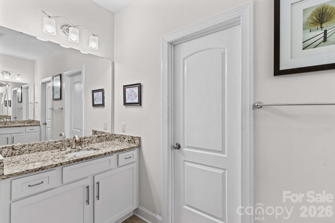
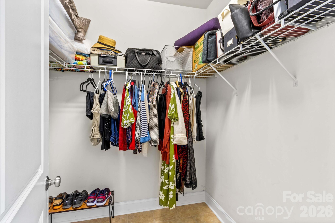
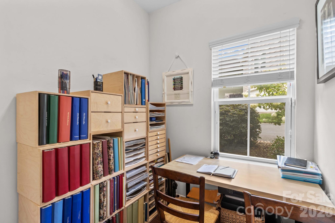
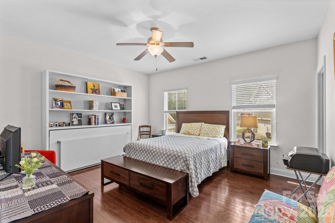
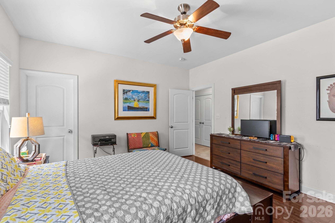
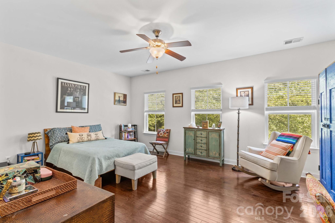
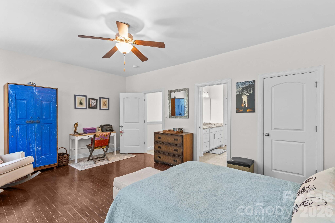
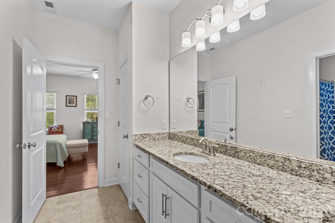
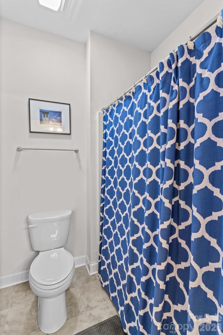
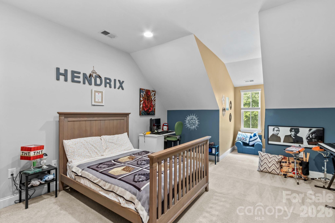
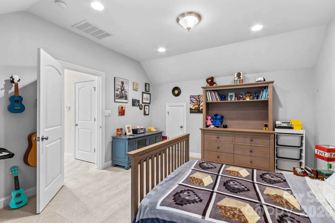
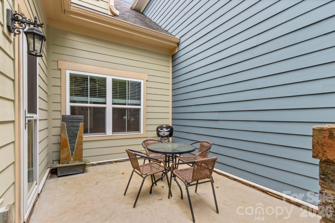
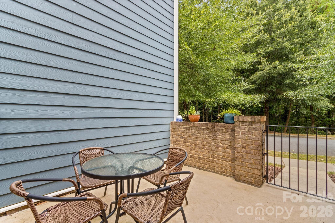
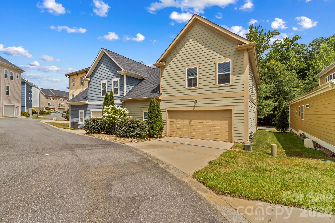
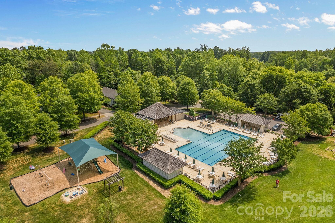
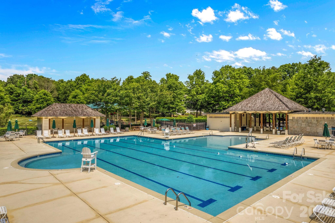
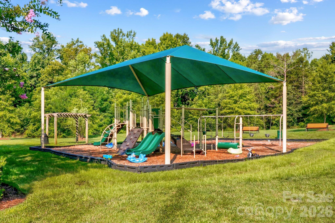
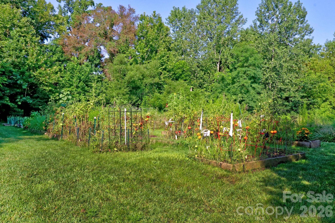
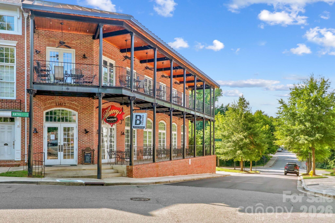
Beautiful townhome in Vermillion! Tree-lined streets, an inviting front porch & patio welcome you home! Unique townhome mixed among single family homes is one block over from community pool, garden & playground. You enter a cozy living room with natural light, ceiling fan & gaslog fireplace. Granite countertops, stainless steel appliances & a pantry complete the kitchen. The spacious owner's retreat on the main level has hardwood floors, ceiling fan & large closet. The ensuite bathroom offers separate double granite vanities, shower & separate potty room. Room adjacent to primary suite that could serve many purposes. Currently being used as a craft room/office but would make an adorable nursery or reading nook. Upstairs you will find 2 spacious bedrooms with ceiling fans, hardwood floors & Jack N' Jill bathroom. One of the bedrooms has a unique feature - a built-in bookcase/single bed/work table Murphy bed system. This bedroom is so large it can also accommodate a queen sized bed in addition to the Murphy Bed so that the bedroom can accommodate three visitors when open or provide office space when closed. A bonus room currently being used as 4th bedroom completes the upper level. Conveniently located to I-77, 20 minutes to Charlotte.

Share Property

Location

10258 Vanguard Parkway, Huntersville, NC 28078

Status

Sold

Date Sold

July 1, 2026
Melody Fuhr

Melody Fuhr

TITLE

Broker | Real Estate Agent

LICENSE

328507

Property Amenities

Interior
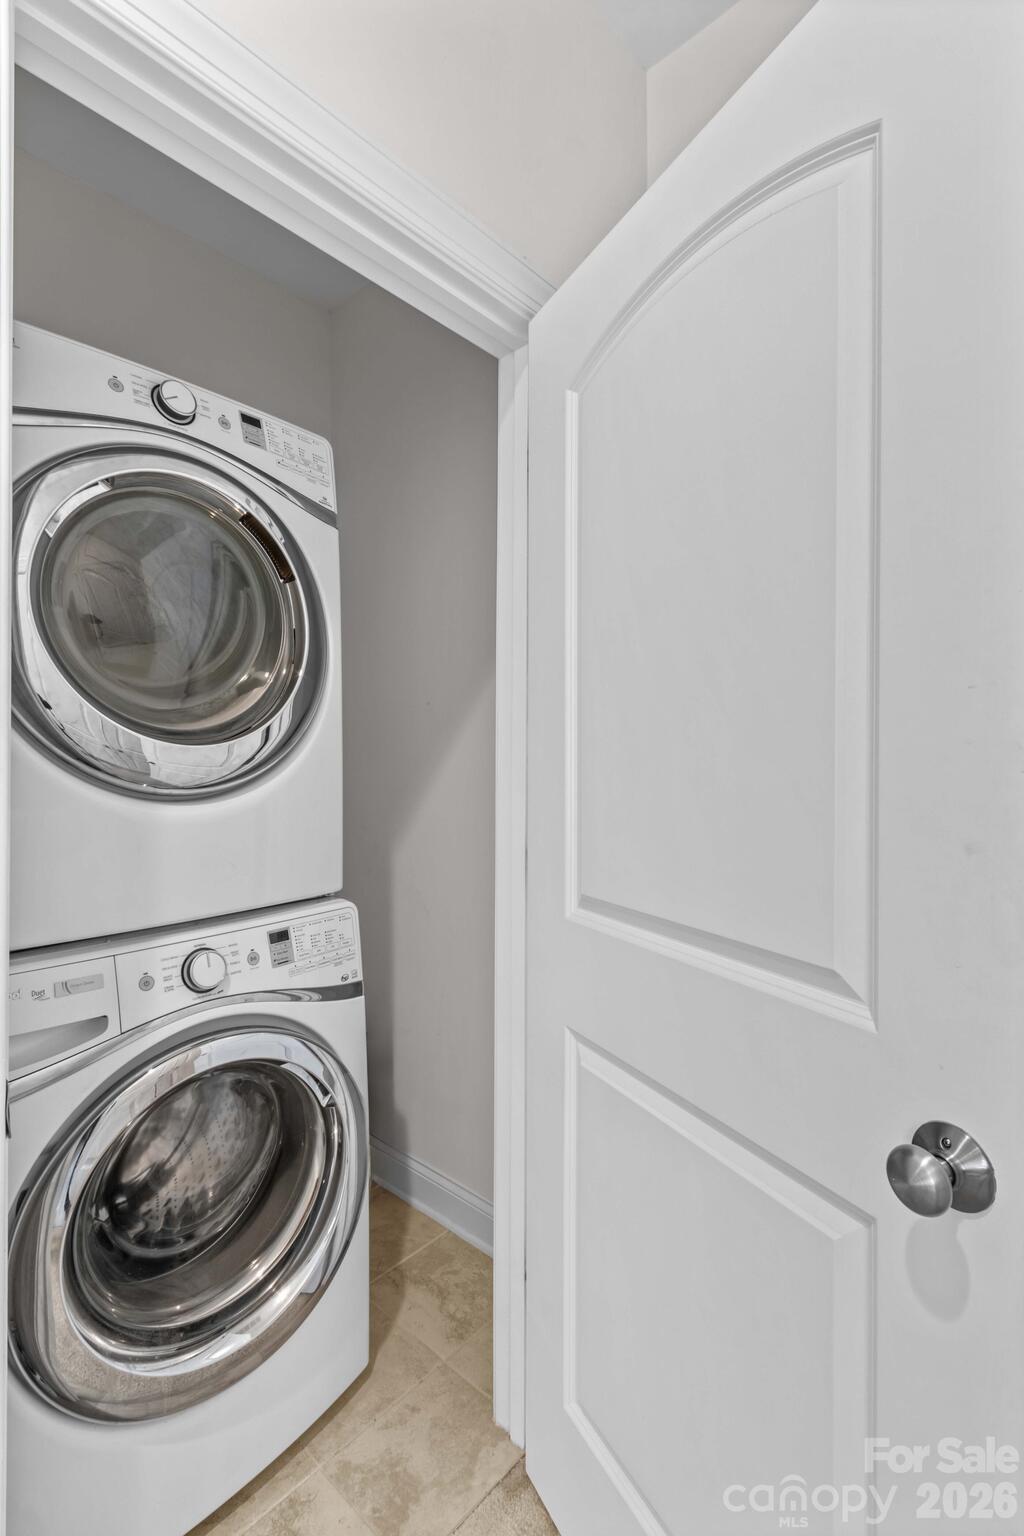
Laundry room In Hall, Upper Level
Fireplace Family Room, Gas Log, Gas Vented
Appliances Disposal, Electric Oven, Exhaust Fan, Gas Cooktop, Microwave, Self Cleaning Oven
Flooring Carpet, Hardwood, Tile
Total Bedrooms: 3
Half Bathrooms: 1
Full Bathrooms: 2
Other Interior Features Attic Other, Cable Prewire, Open Floorplan, Pantry
Area & Lot
Lot Area 2,570.04 Sq.Ft.
Living area 2,200 Sq.Ft.
MLS® ID 4376642
Year Built 2015
High School Unspecified
Middle School Unspecified
Elementary School Unspecified
Architecture Styles Transitional
Type Townhouse
Status Sold
Exterior
Stories 2
Air conditioning Central Air
Heat type Natural Gas
Water Source City
Garage Space 2.0
Sewer Public Sewer
Parking Attached Garage, Garage Door Opener, Garage Faces Rear
Lot Features End Unit
Roof Architectural Shingle
Utilities Cable Connected, Natural Gas
Finance
Sales Price $425,000
HOA Fees $198 monthly

360 Virtual Tour

Take a tour of this property

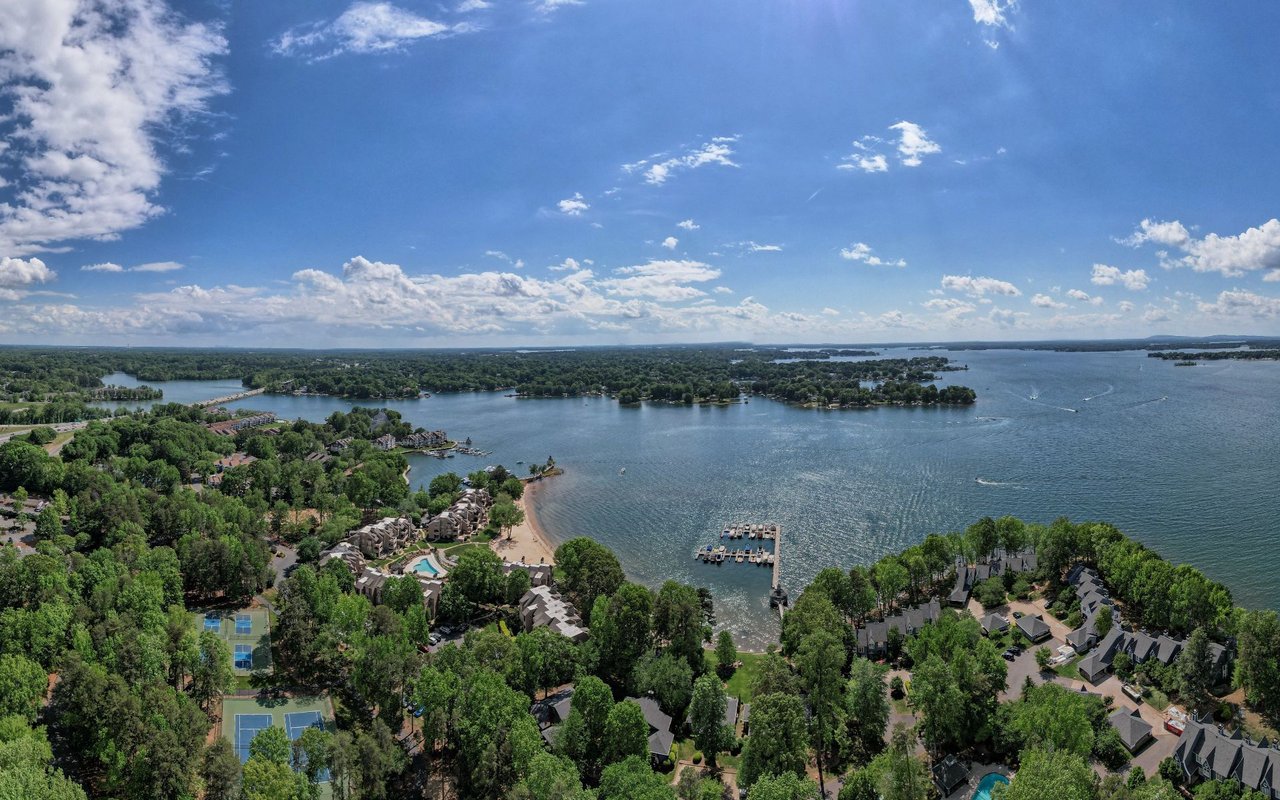
Lake Norman

Waterfront homes are extremely desirable, providing lake views and immediate access.

Let's Work Together

Get assistance in determining current property value, crafting a competitive offer, writing and negotiating a contract, and much more. Contact me today.