Leave a Message

Thank you for your message. We will be in touch with you shortly.

7917 Creek Park Drive
VIEW PHOTOS
Courtesy of Costello Real Estate and Investments LLC, Jake Meinberg Listing Contact: [email protected] 
$590,000

7917 Creek Park Drive

4 Beds 5 Baths 3,267 Sq.Ft. 7,840.8 Sq.Ft.

Description

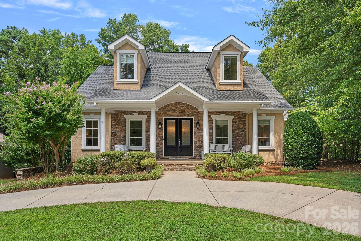
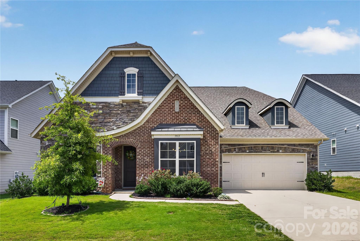
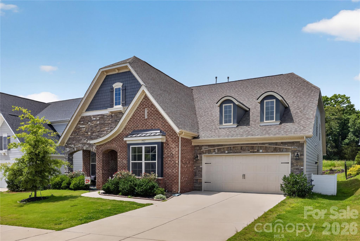
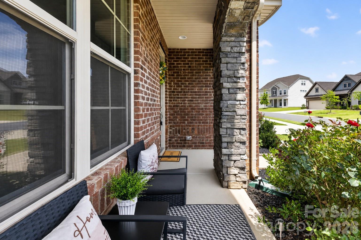
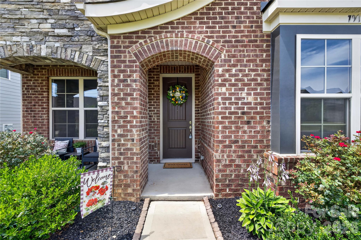
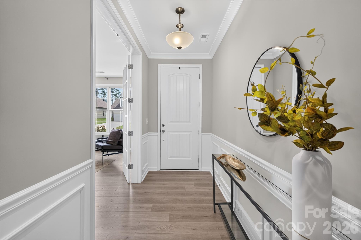
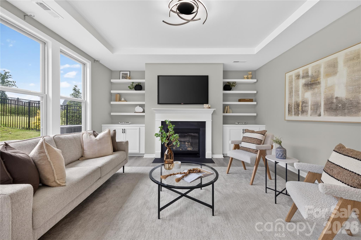
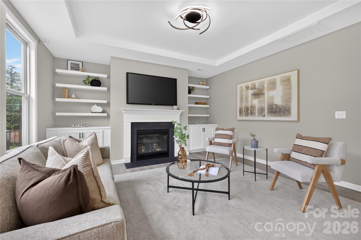
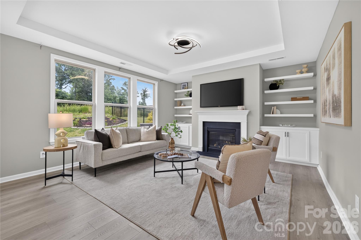
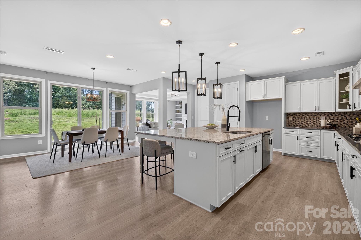
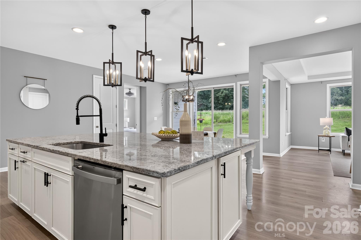
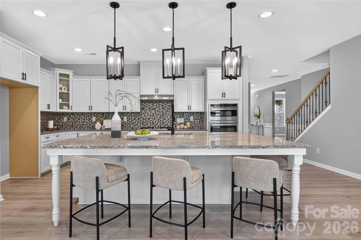
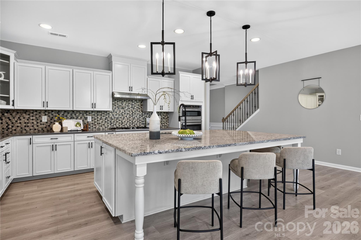
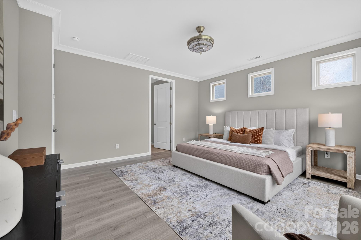
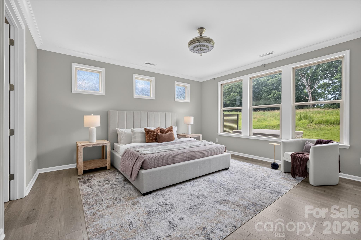
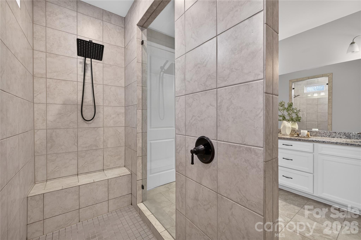
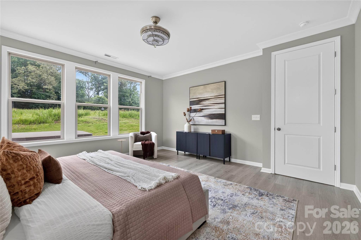
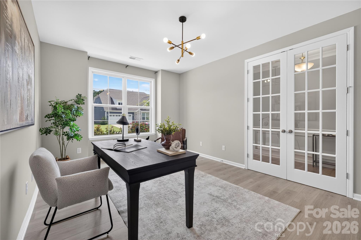
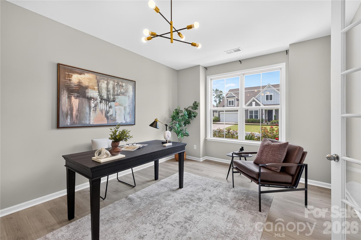
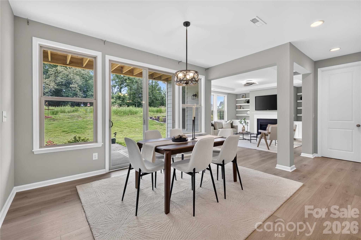
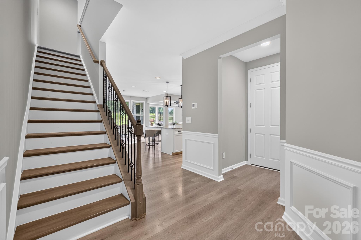
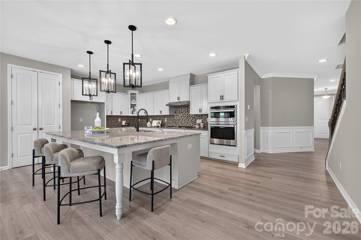
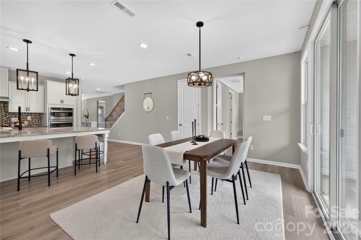
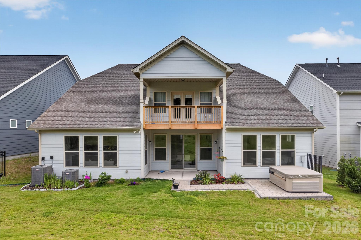
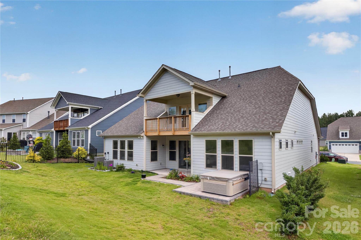
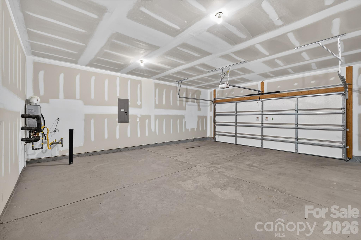
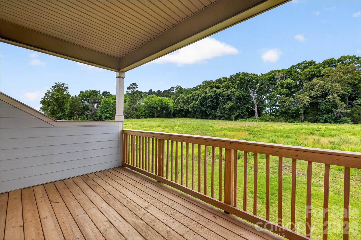
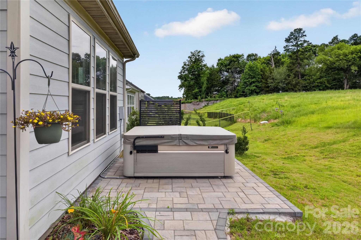
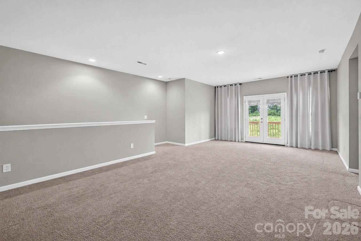
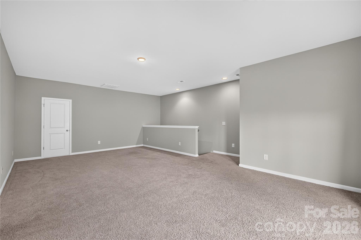
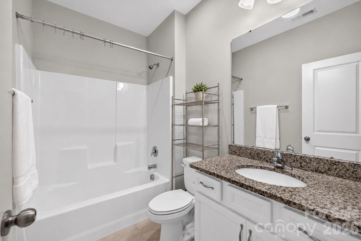
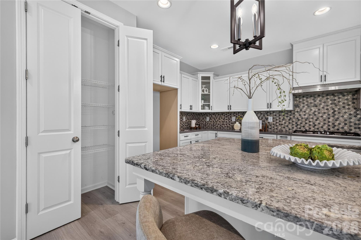
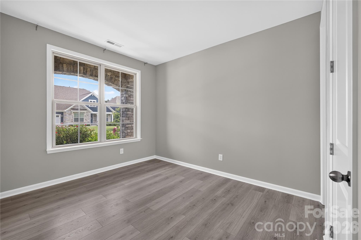
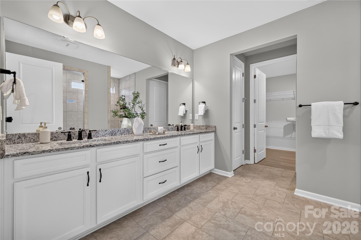
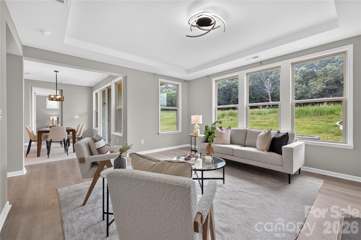
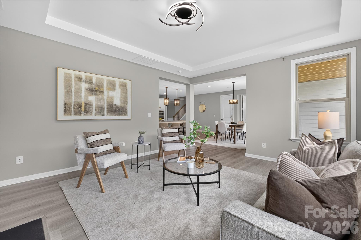
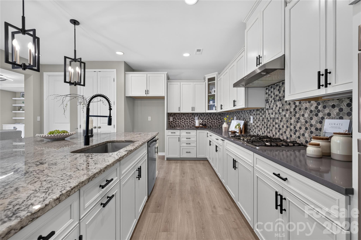
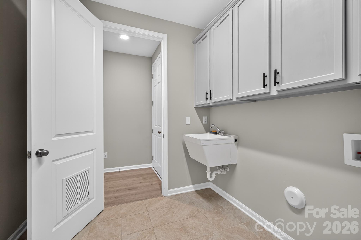
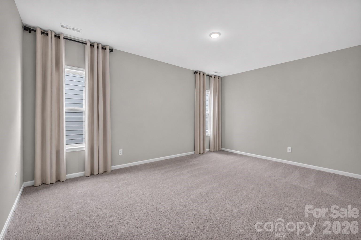
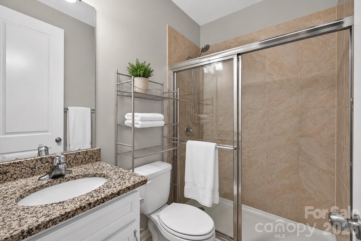
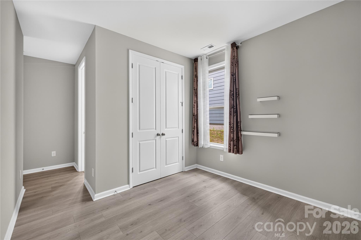
Meticulously maintained single family home situtated on a premium lot in Denver's desirable Creek Park subdivision. This home is one of the larger floor plans in the neighborhood, with a private and picturesque backyard (hot tub included). Interior is wonderfully designed, offering expansive living on the main floor. Primary bedroom is on the main floor, along with a second bedroom (with full bathroom) PLUS an office. The Pikewood plan is one of Taylor Morrison's most popular ranch-style plans, and centered around an immaculate open-concept kitchen and cozy gathering room optimized for entertaining. The second story features an open bonus room with an additional bed and bathroom. Structural options for Creek Park Drive include: European elevation with brick & stone exterior, tray ceilings, 4' garage extension, walk-in shower, game room with attic suite, primary bath with oversized walk-in shower and beautifully tiled floor, secondary suite on main, fireplace, & laundry tub. Neighborhood amenities include a community pool, walking trails and green spaces. Roof has extra reflective lining underneath shingles to protect from sun/heat. In garage extra insulation was added for superior energy efficiency. Come and see the difference today!

Share Property

Location

7917 Creek Park Drive, Denver, NC 28037

Status

Sold

Date Sold

August 11, 2026
Melody Fuhr

Melody Fuhr

TITLE

Broker | Real Estate Agent

LICENSE

328507

Property Amenities

Interior
Laundry room Laundry Room, Main Level
Fireplace Gas, Living Room
Appliances Dishwasher, Disposal, Gas Oven, Gas Range, Gas Water Heater, Oven, Tankless Water Heater
Total Bedrooms: 4
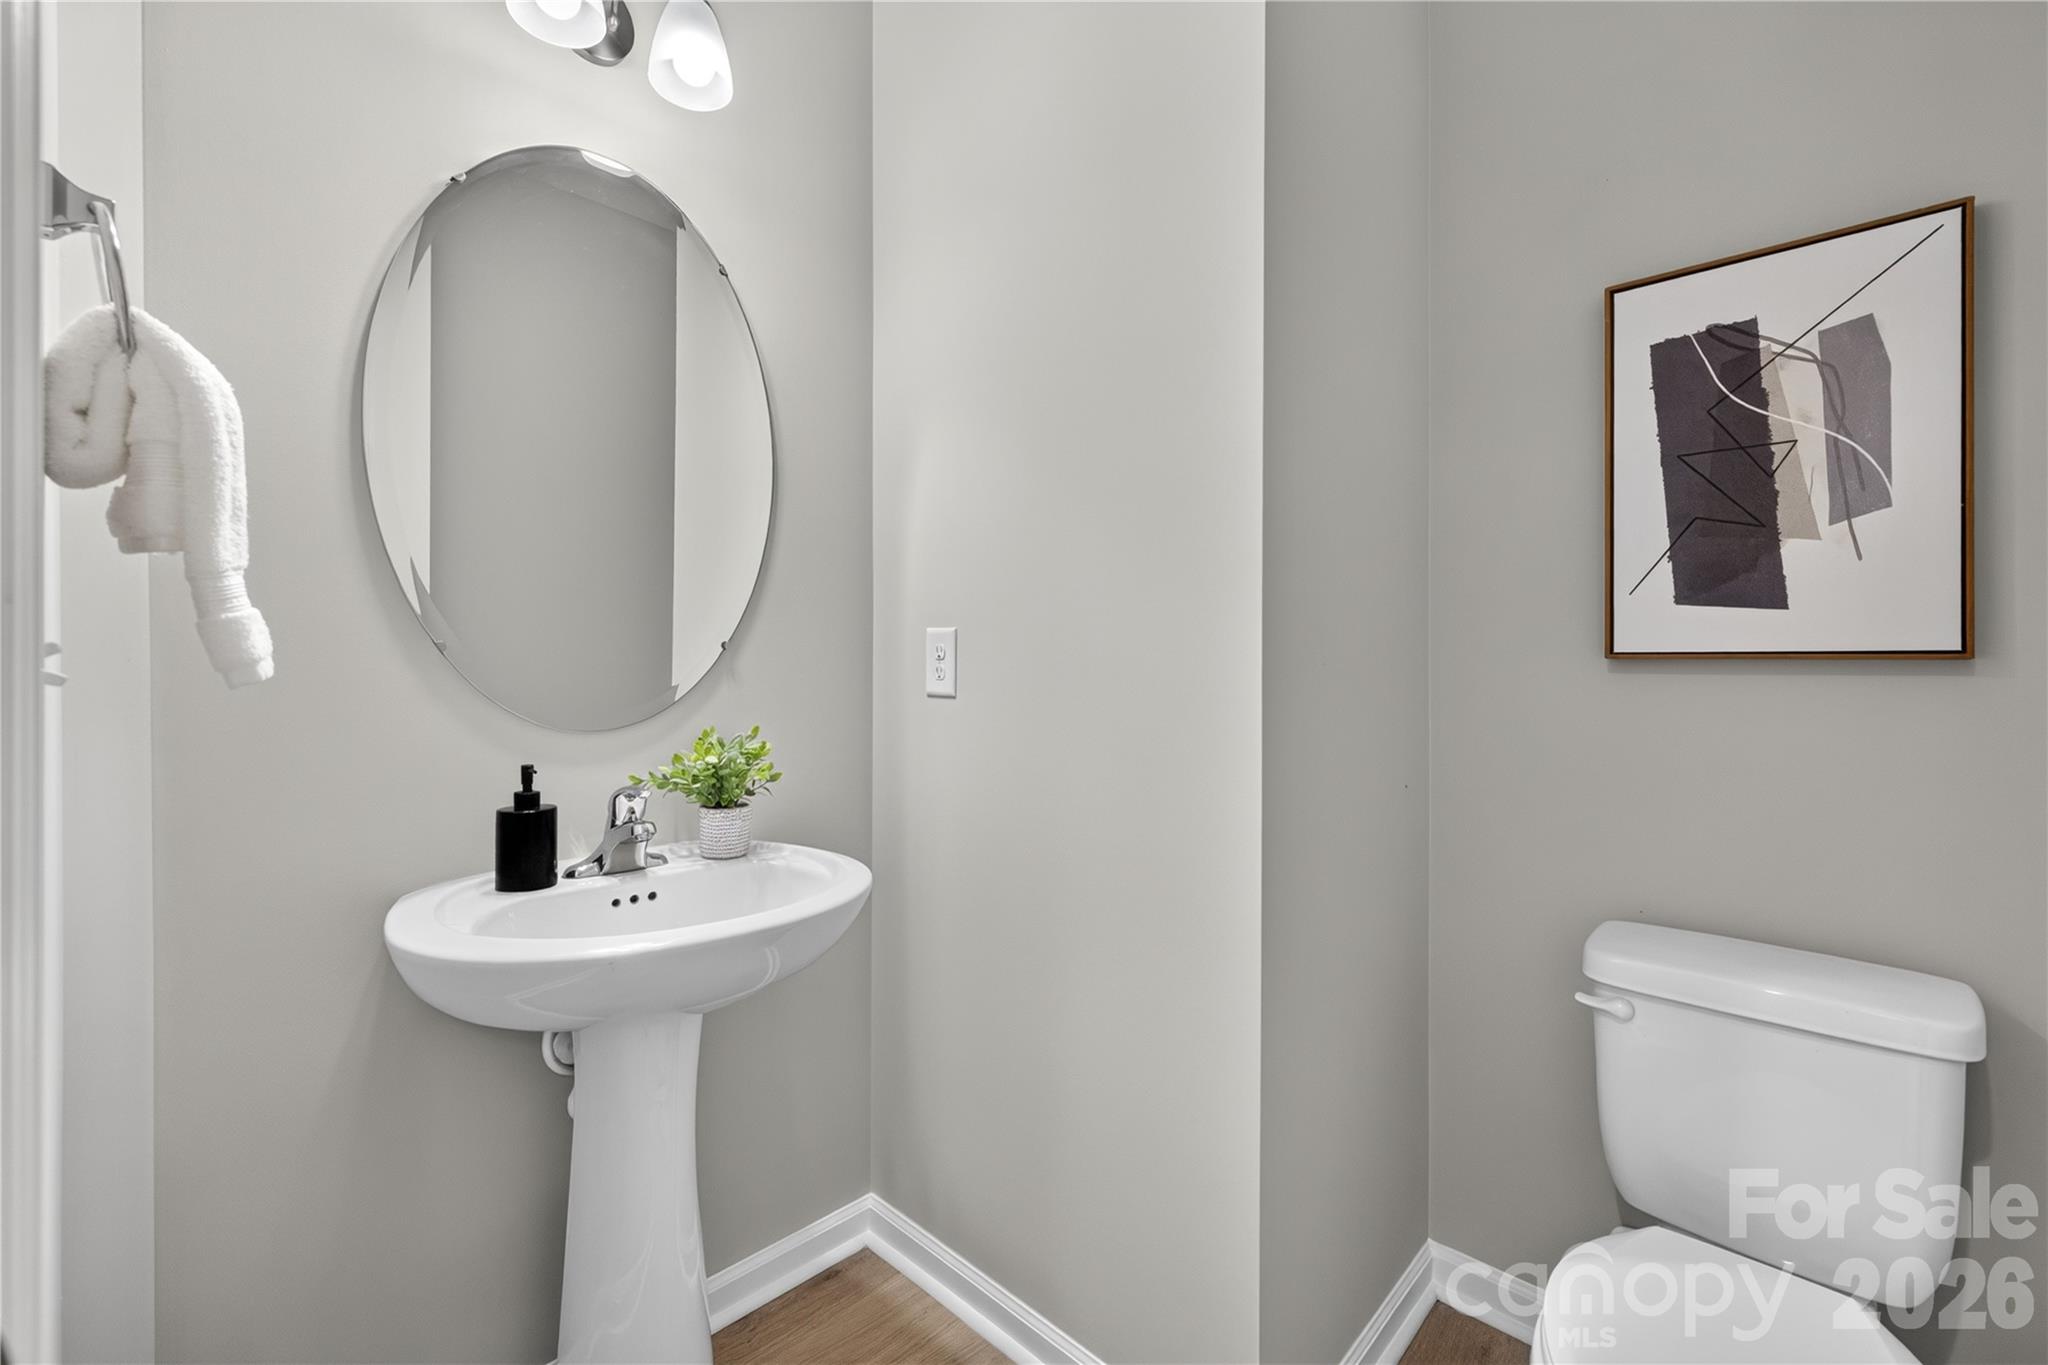
Half Bathrooms: 1
Full Bathrooms: 4
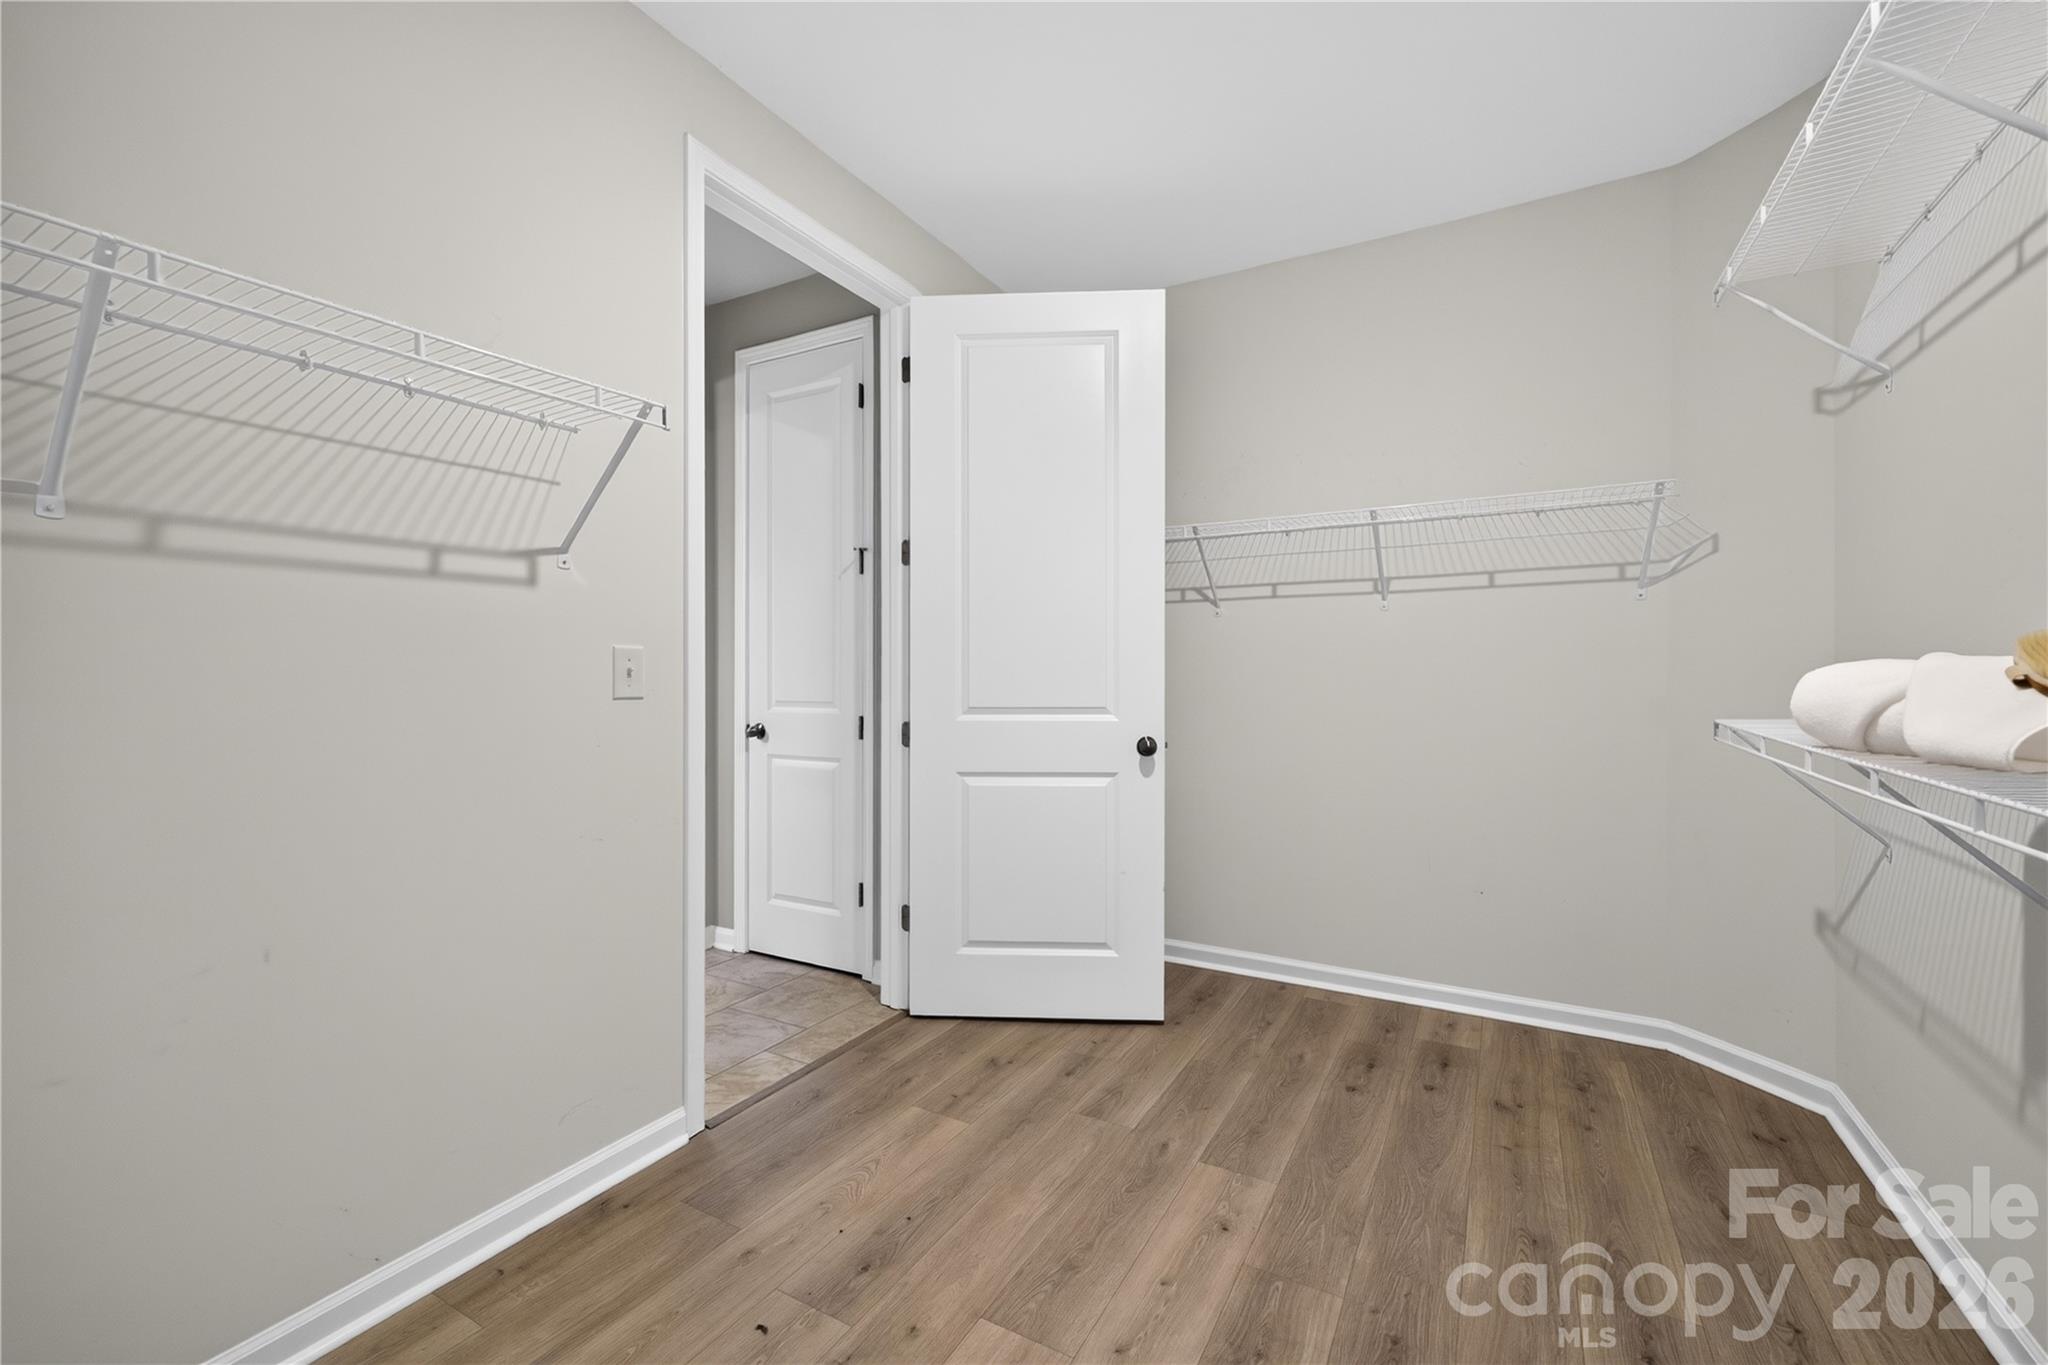
Other Interior Features Attic Walk In, Breakfast Bar, Built-in Features, Hot Tub, Kitchen Island, Open Floorplan, Pantry, Walk-In Closet(s)
Area & Lot
Lot Area 7,840.8 Sq.Ft.
Living area 3,267 Sq.Ft.
MLS® ID 4397326
Year Built 2021
High School Unspecified
Middle School Unspecified
Elementary School Unspecified
Architecture Styles European
Type Residential
Status Sold
Exterior
Stories 2
Air conditioning Central Air, Electric
Heat type Central, Natural Gas
Water Source County Water
Garage Space 2.0
Sewer County Sewer
Parking Driveway, Attached Garage, Garage Faces Front
Roof Architectural Shingle
Utilities Electricity Connected, Natural Gas
Finance
Sales Price $590,000
HOA Fees $91 monthly

Denver

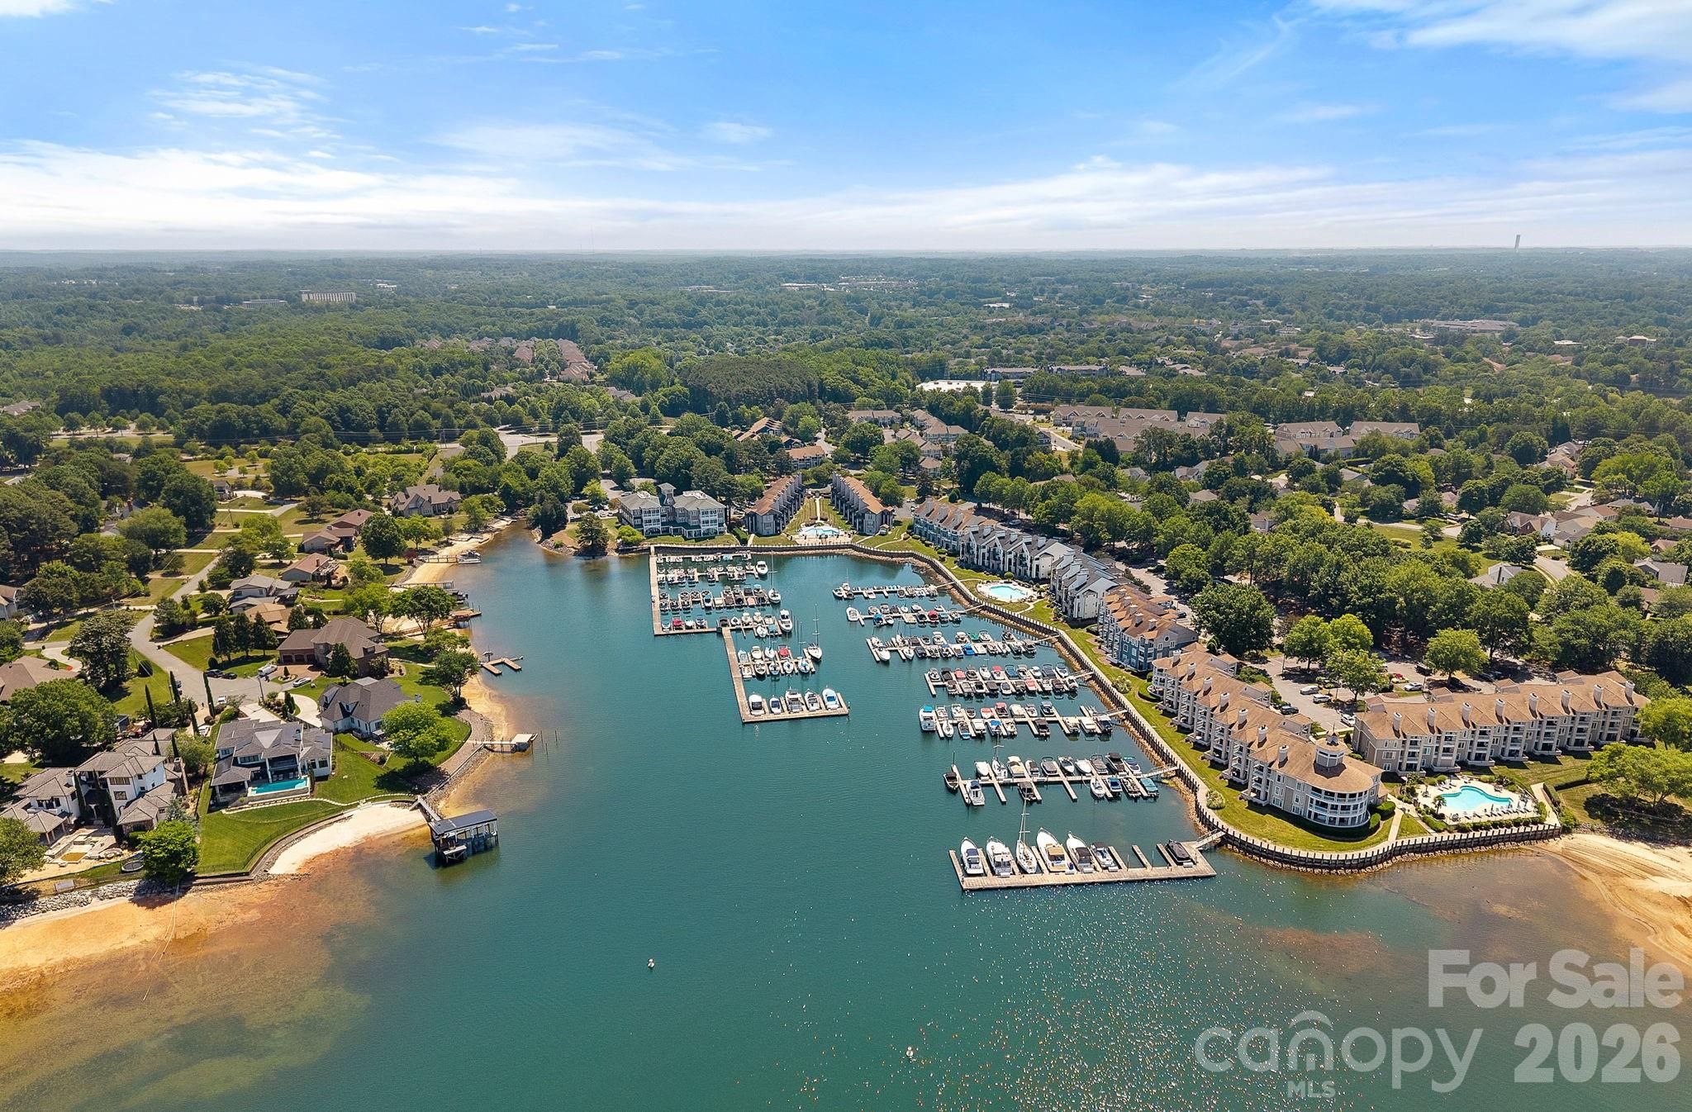
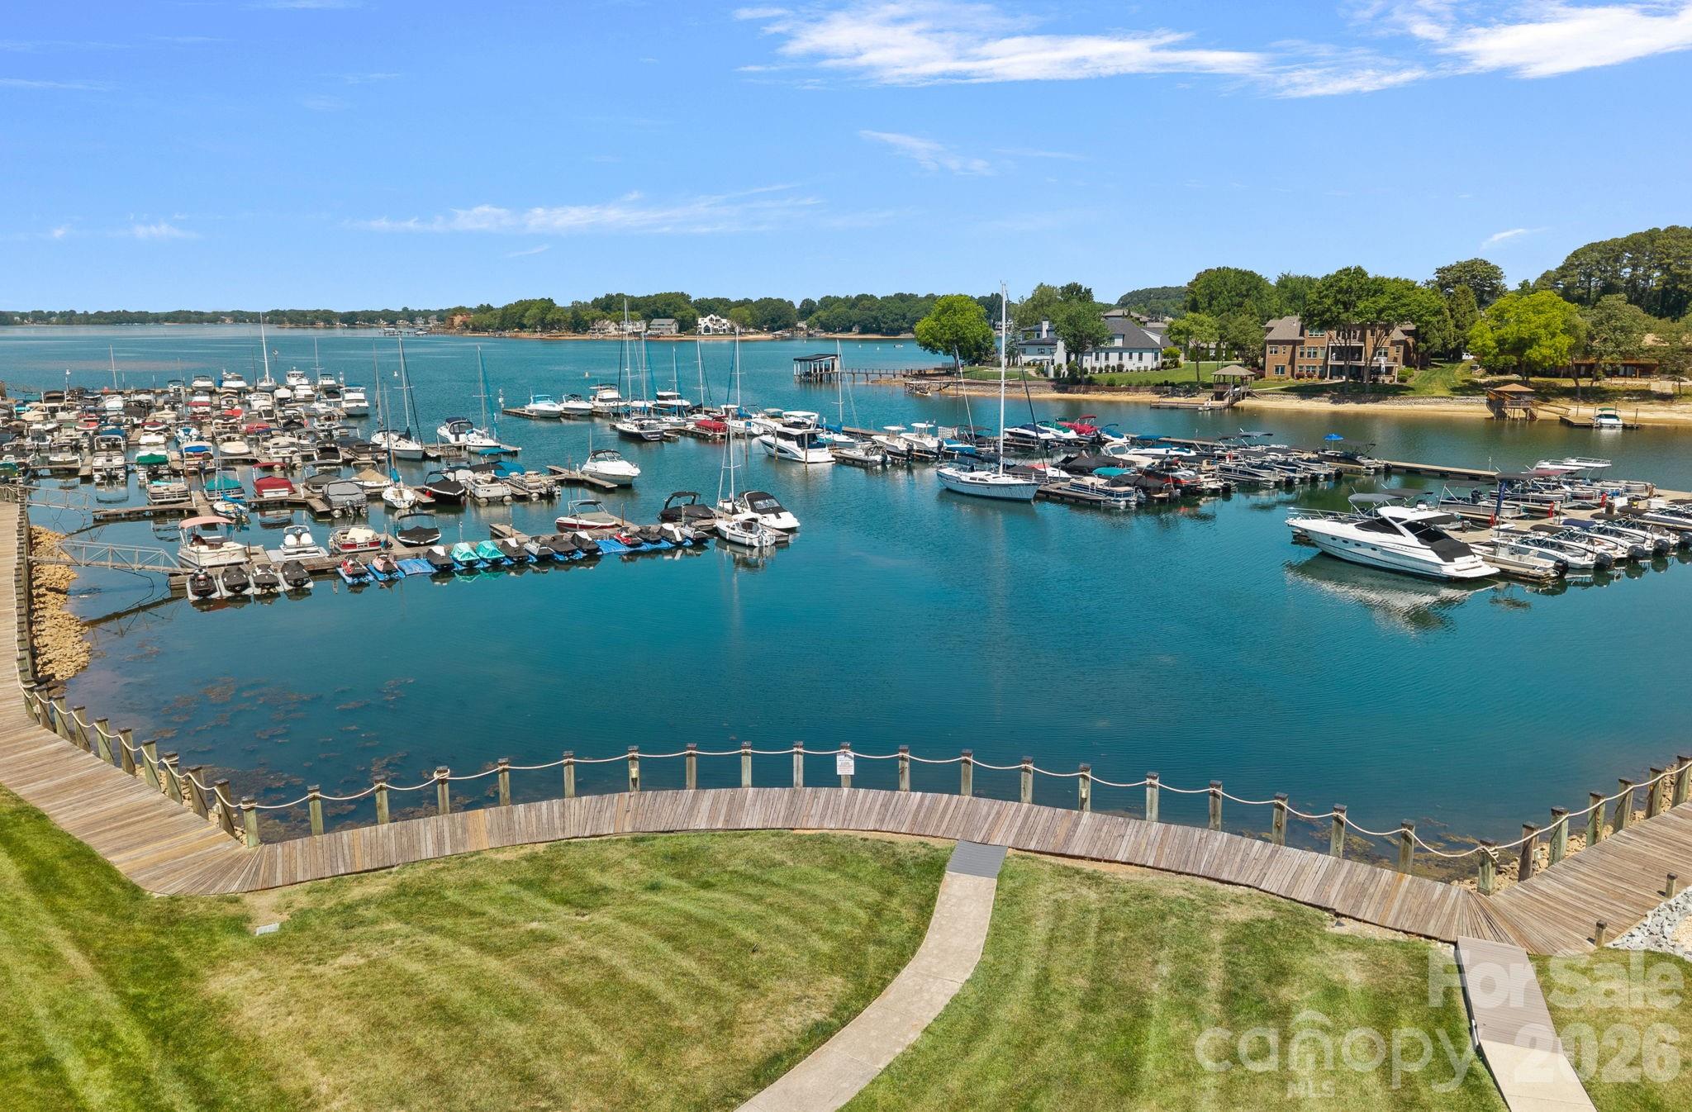
A quiet, unincorporated community, boasting lakefront properties and a small-town feel.

Let's Work Together

Get assistance in determining current property value, crafting a competitive offer, writing and negotiating a contract, and much more. Contact me today.