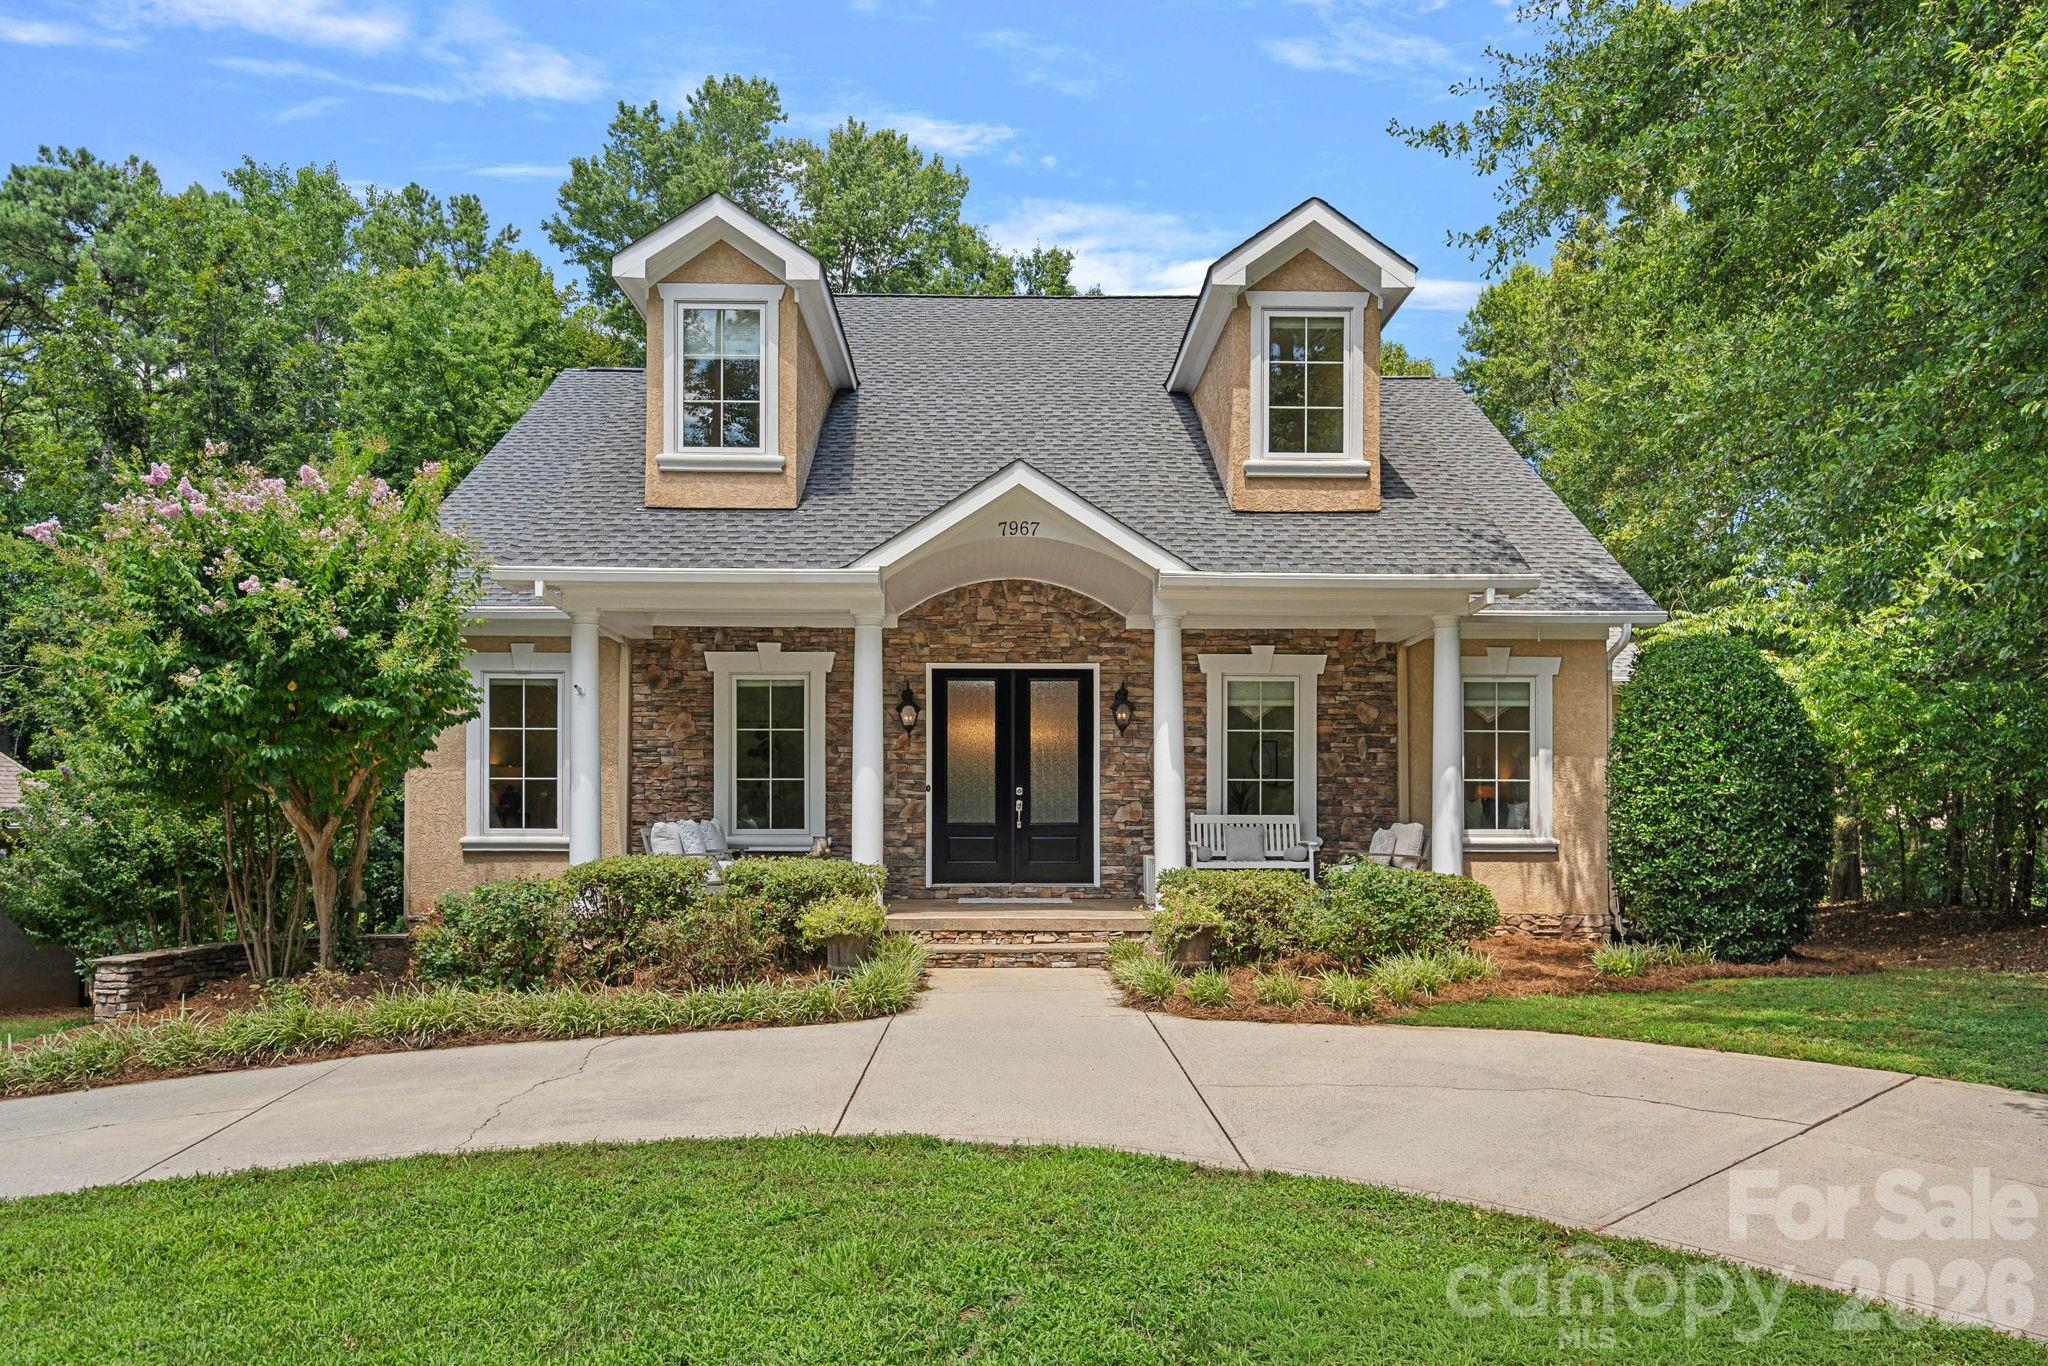

Two-story home with a stone entry, paired dormers, covered porch, and landscaped front yard.
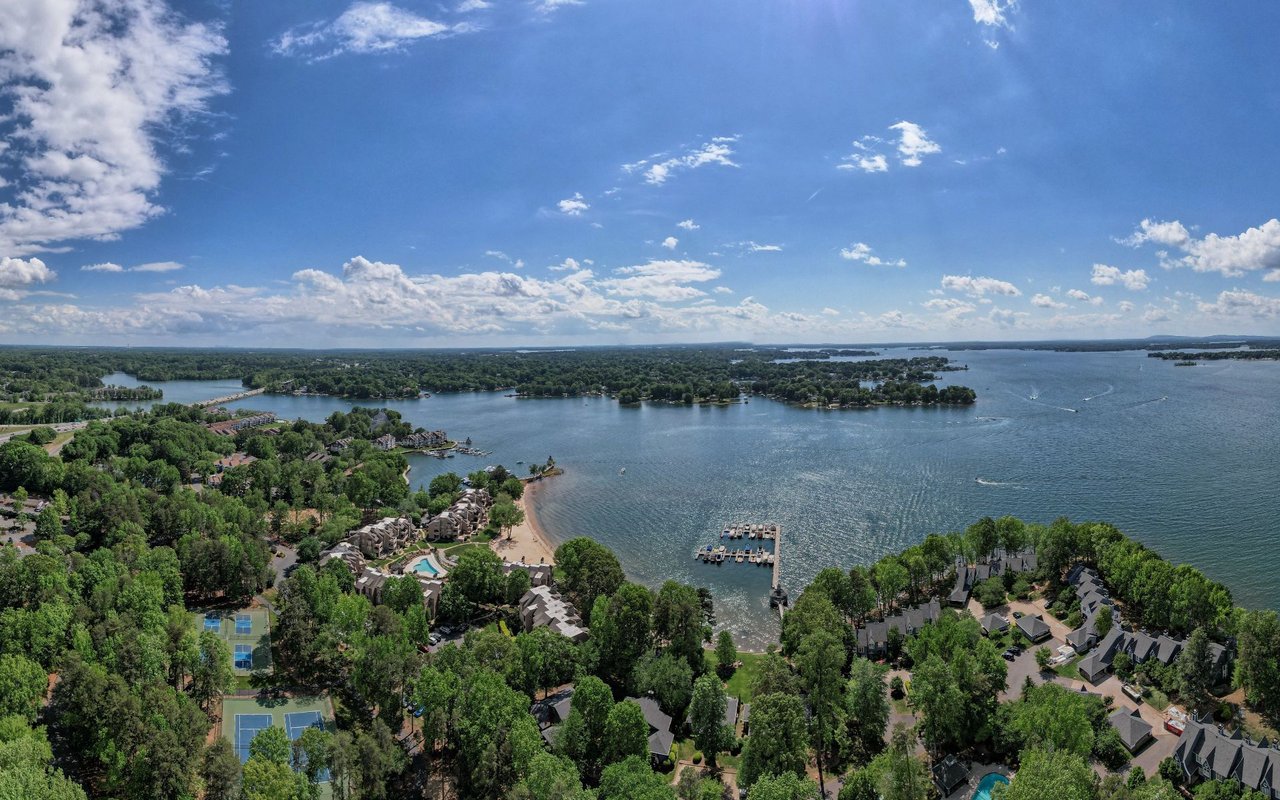
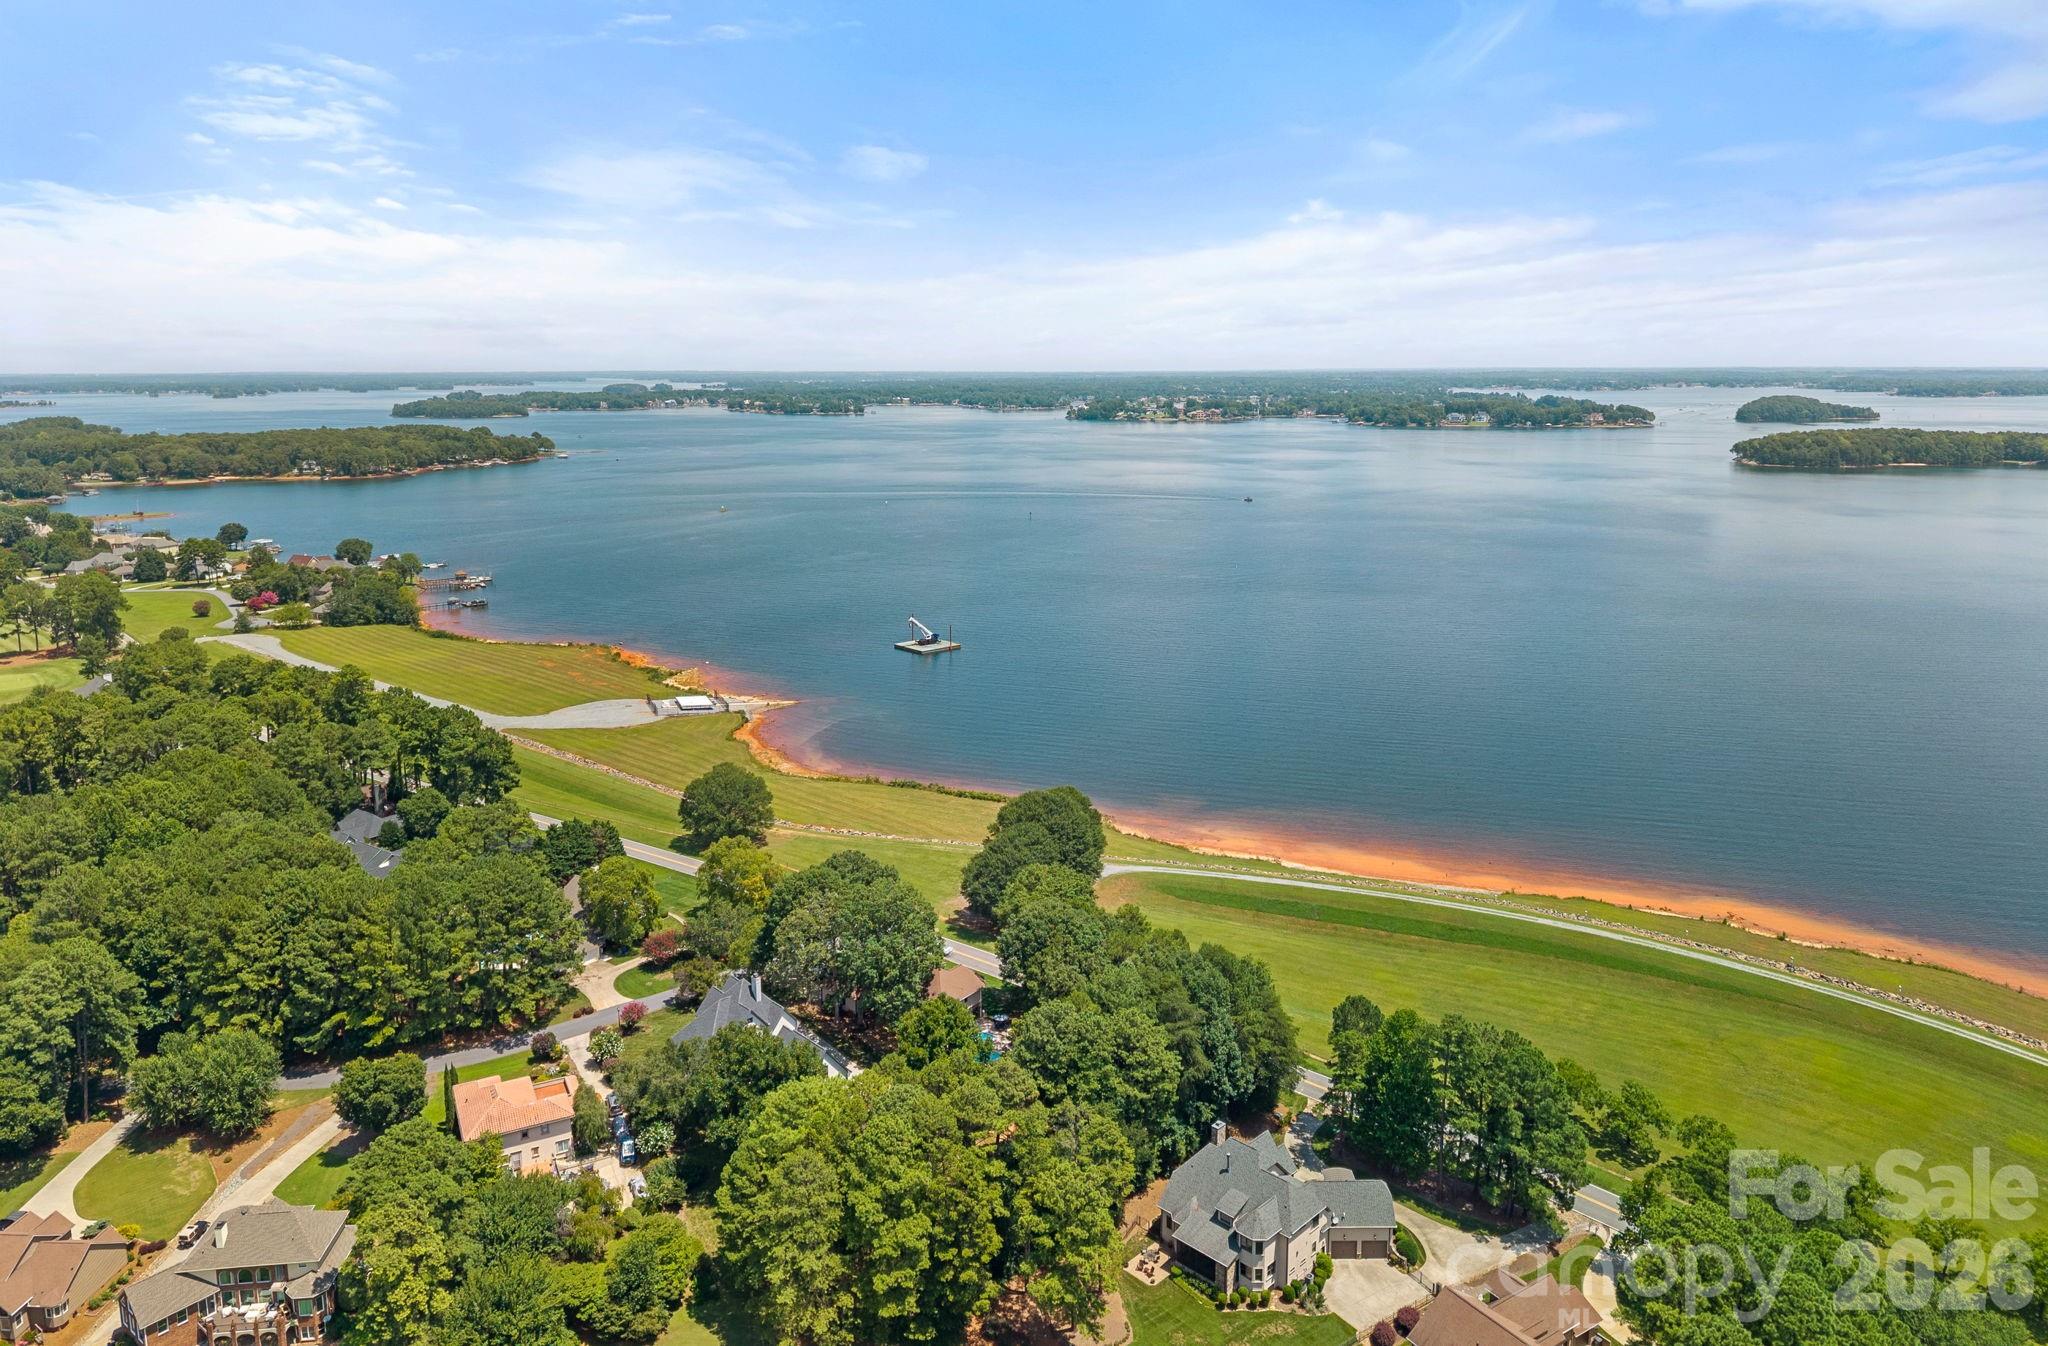
Aerial view of a lake and wooded islands, with waterfront homes and a broad green shoreline.
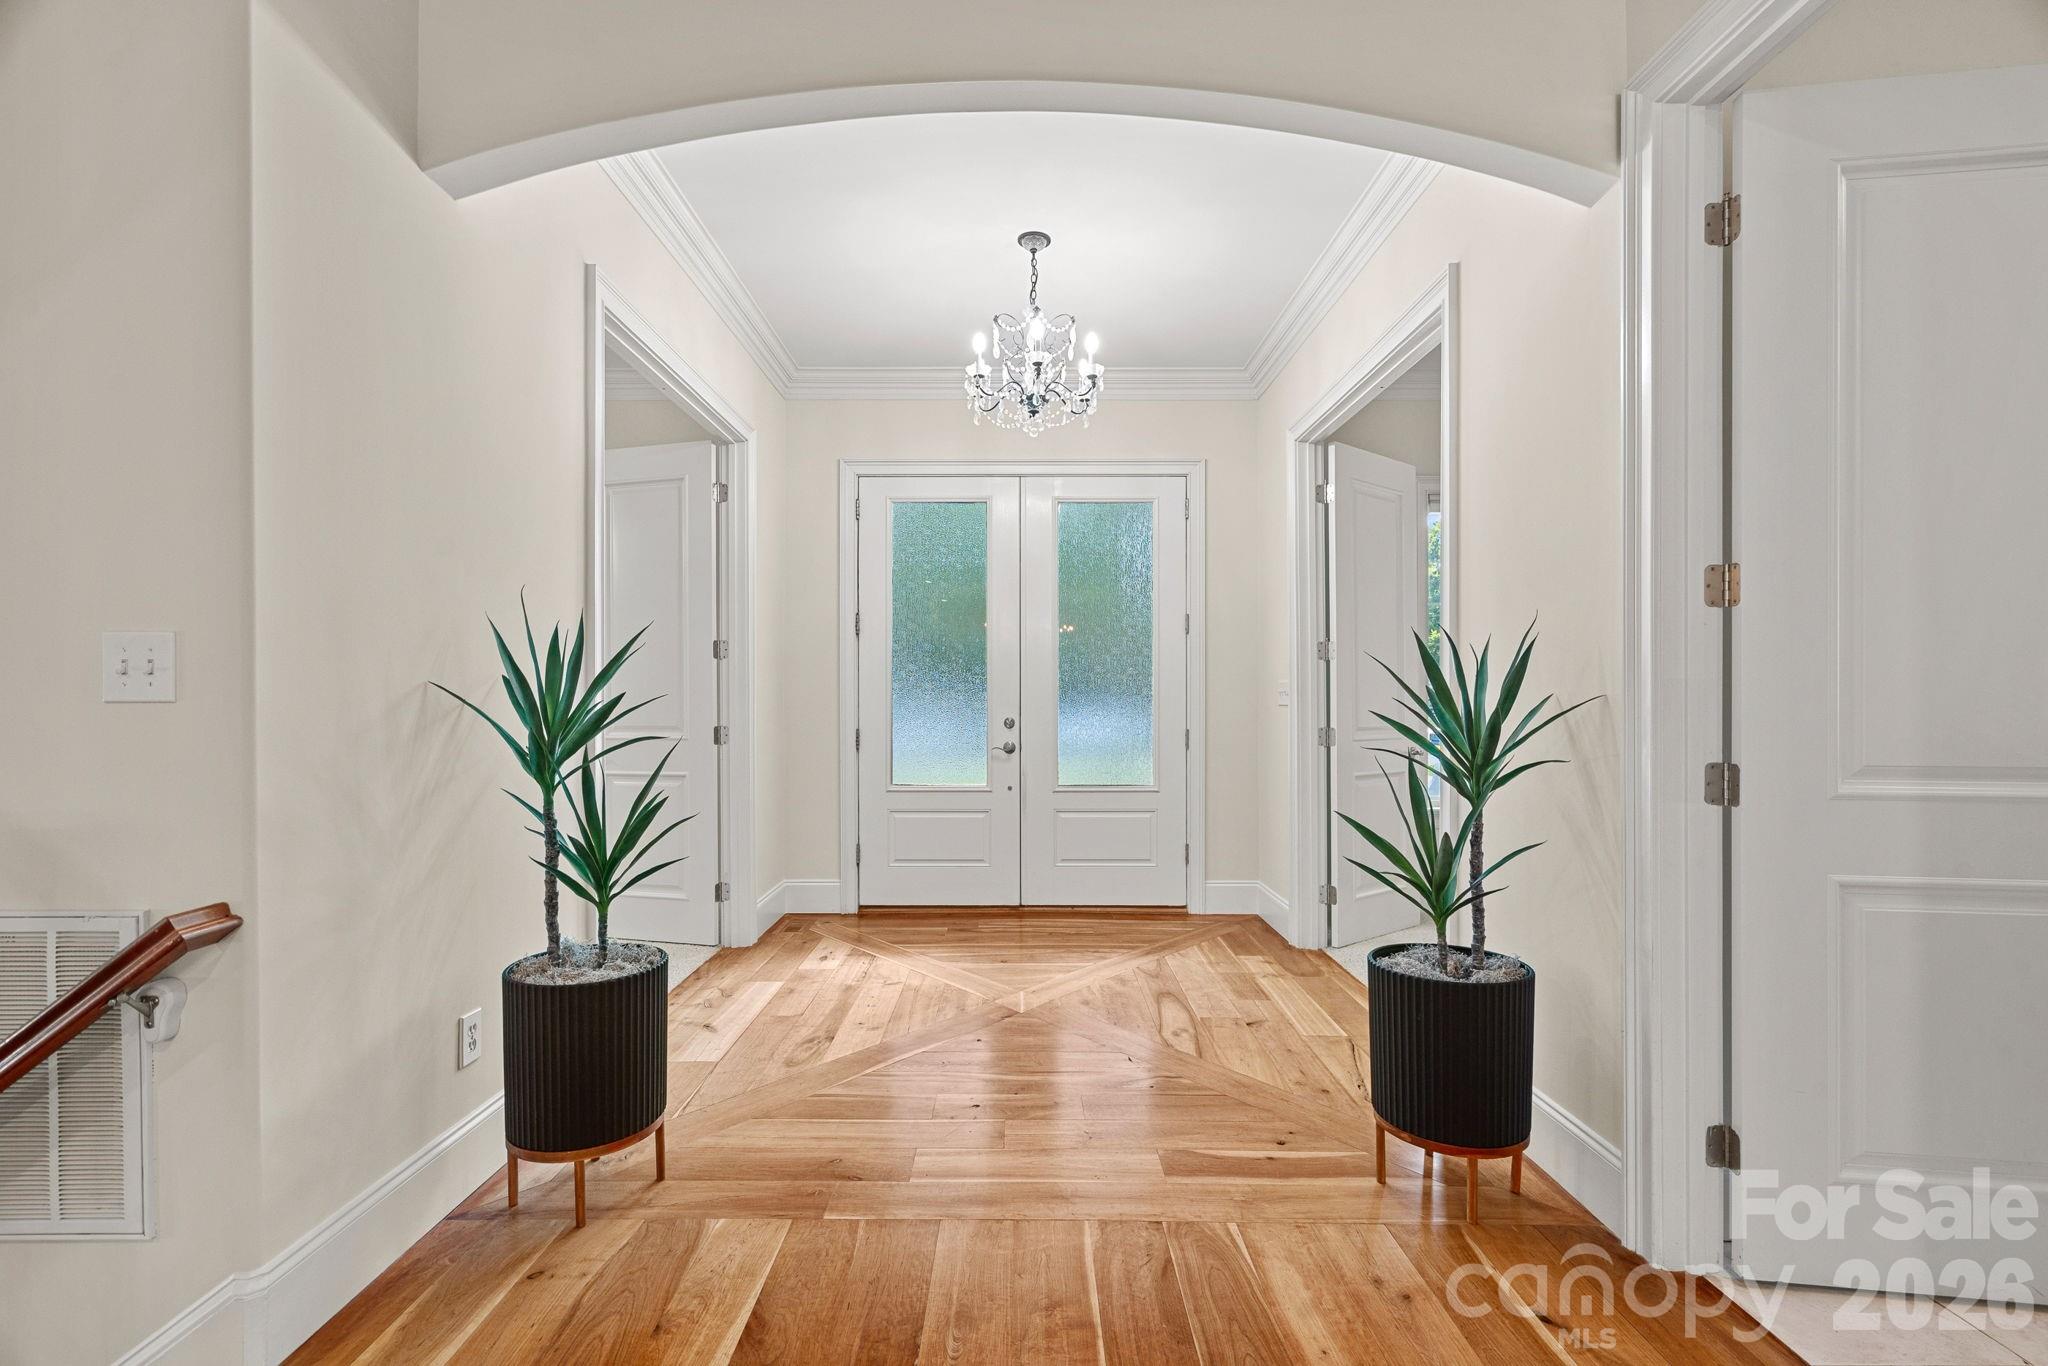
Entry foyer with geometric hardwood flooring, frosted-glass double doors, a chandelier, and matching potted plants.
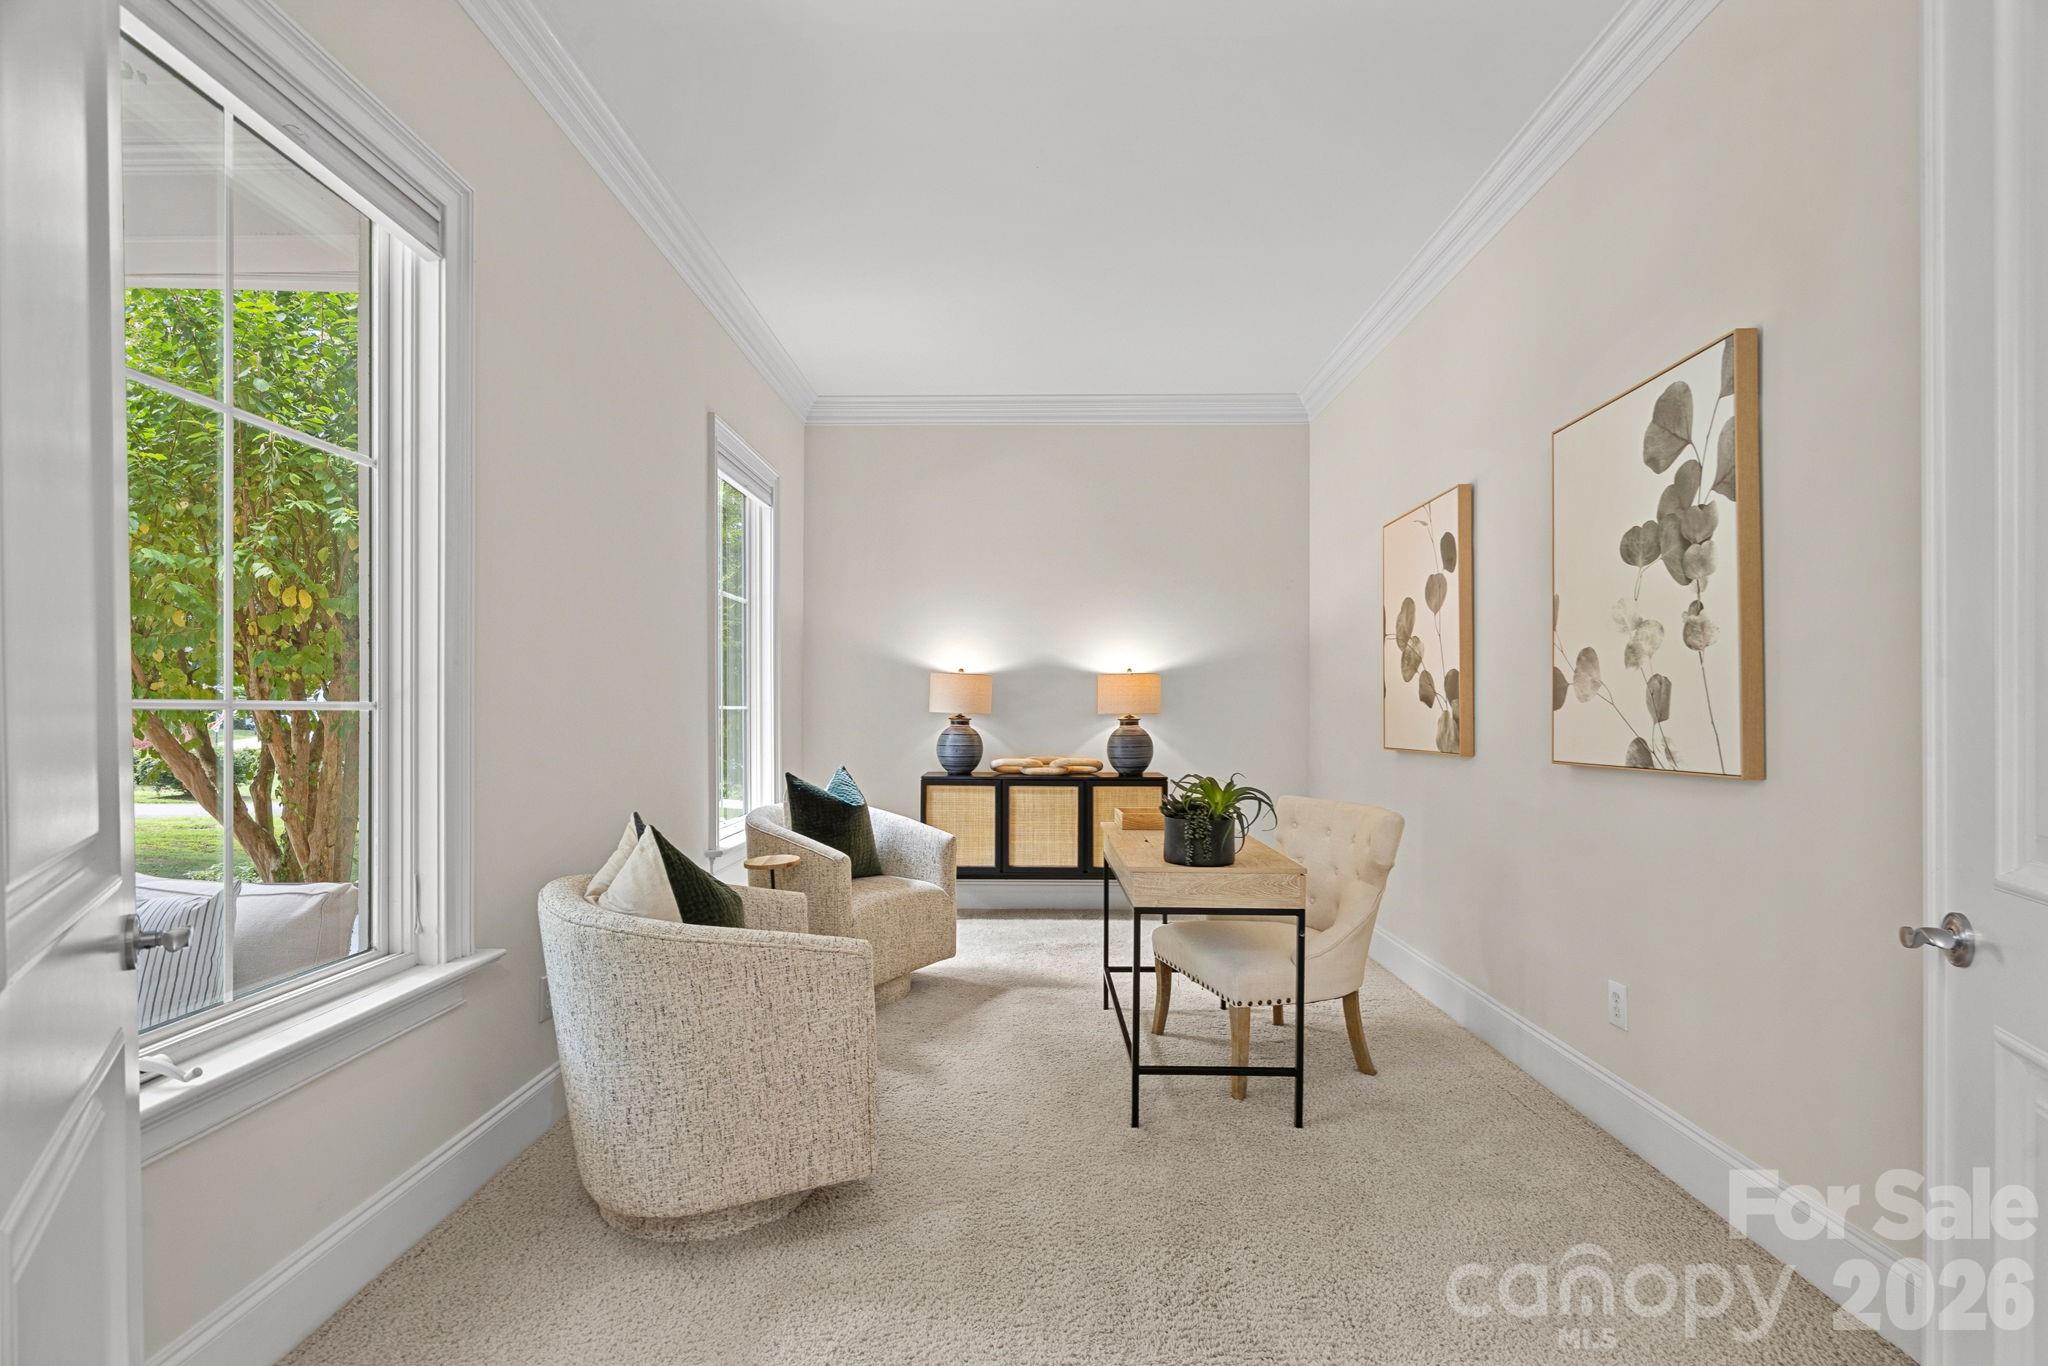
Staged sitting room with two armchairs, a small desk, botanical prints, and large windows overlooking trees.
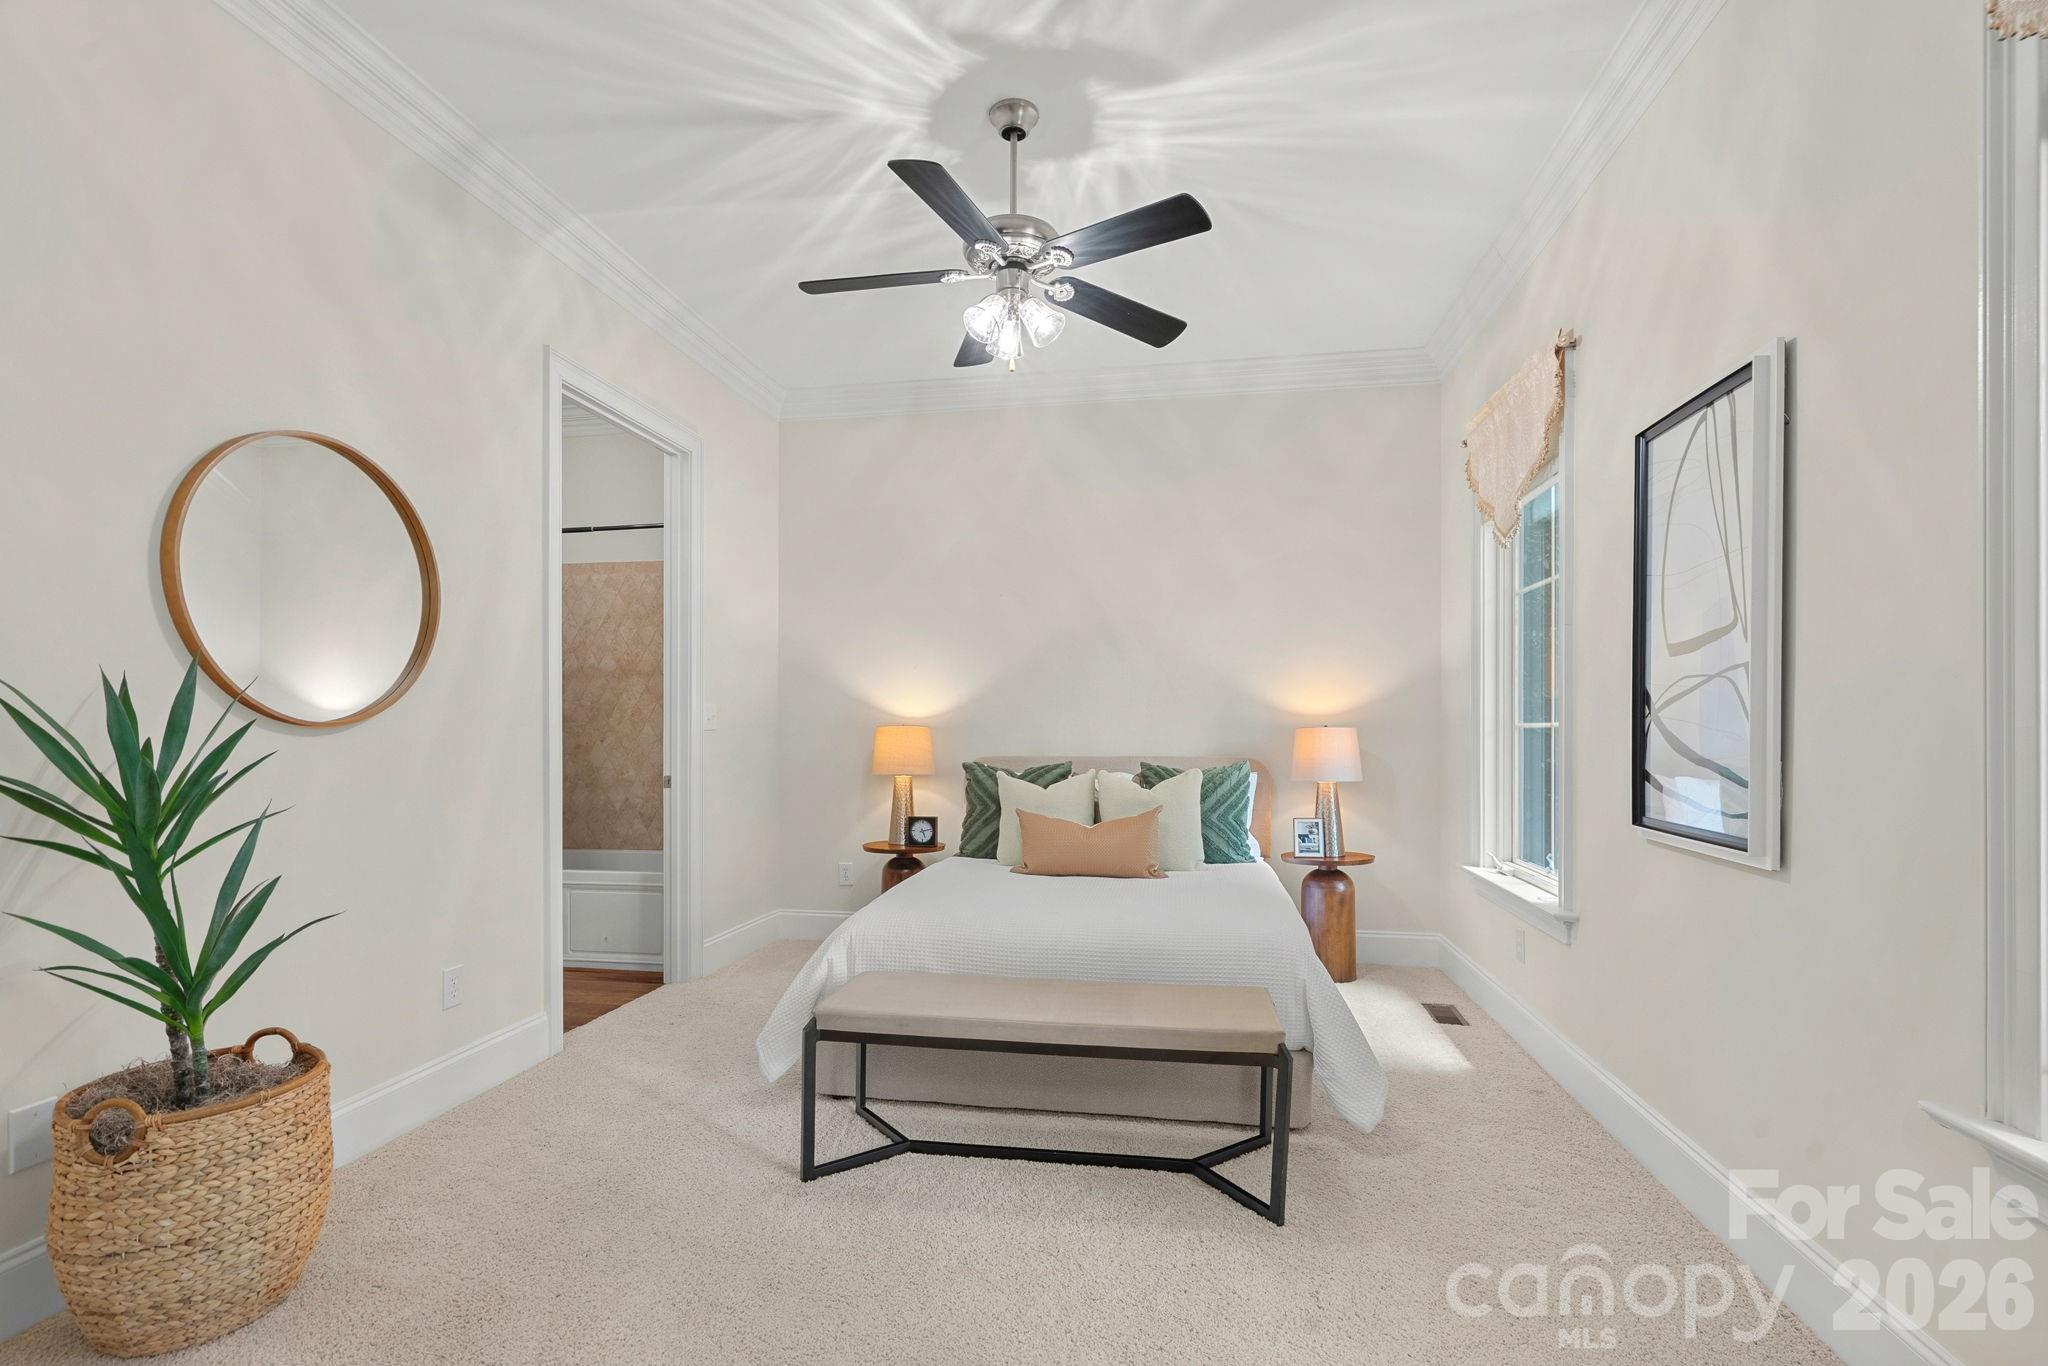
Staged bedroom with a white bed, green and blush pillows, matching lamps, and a ceiling fan.
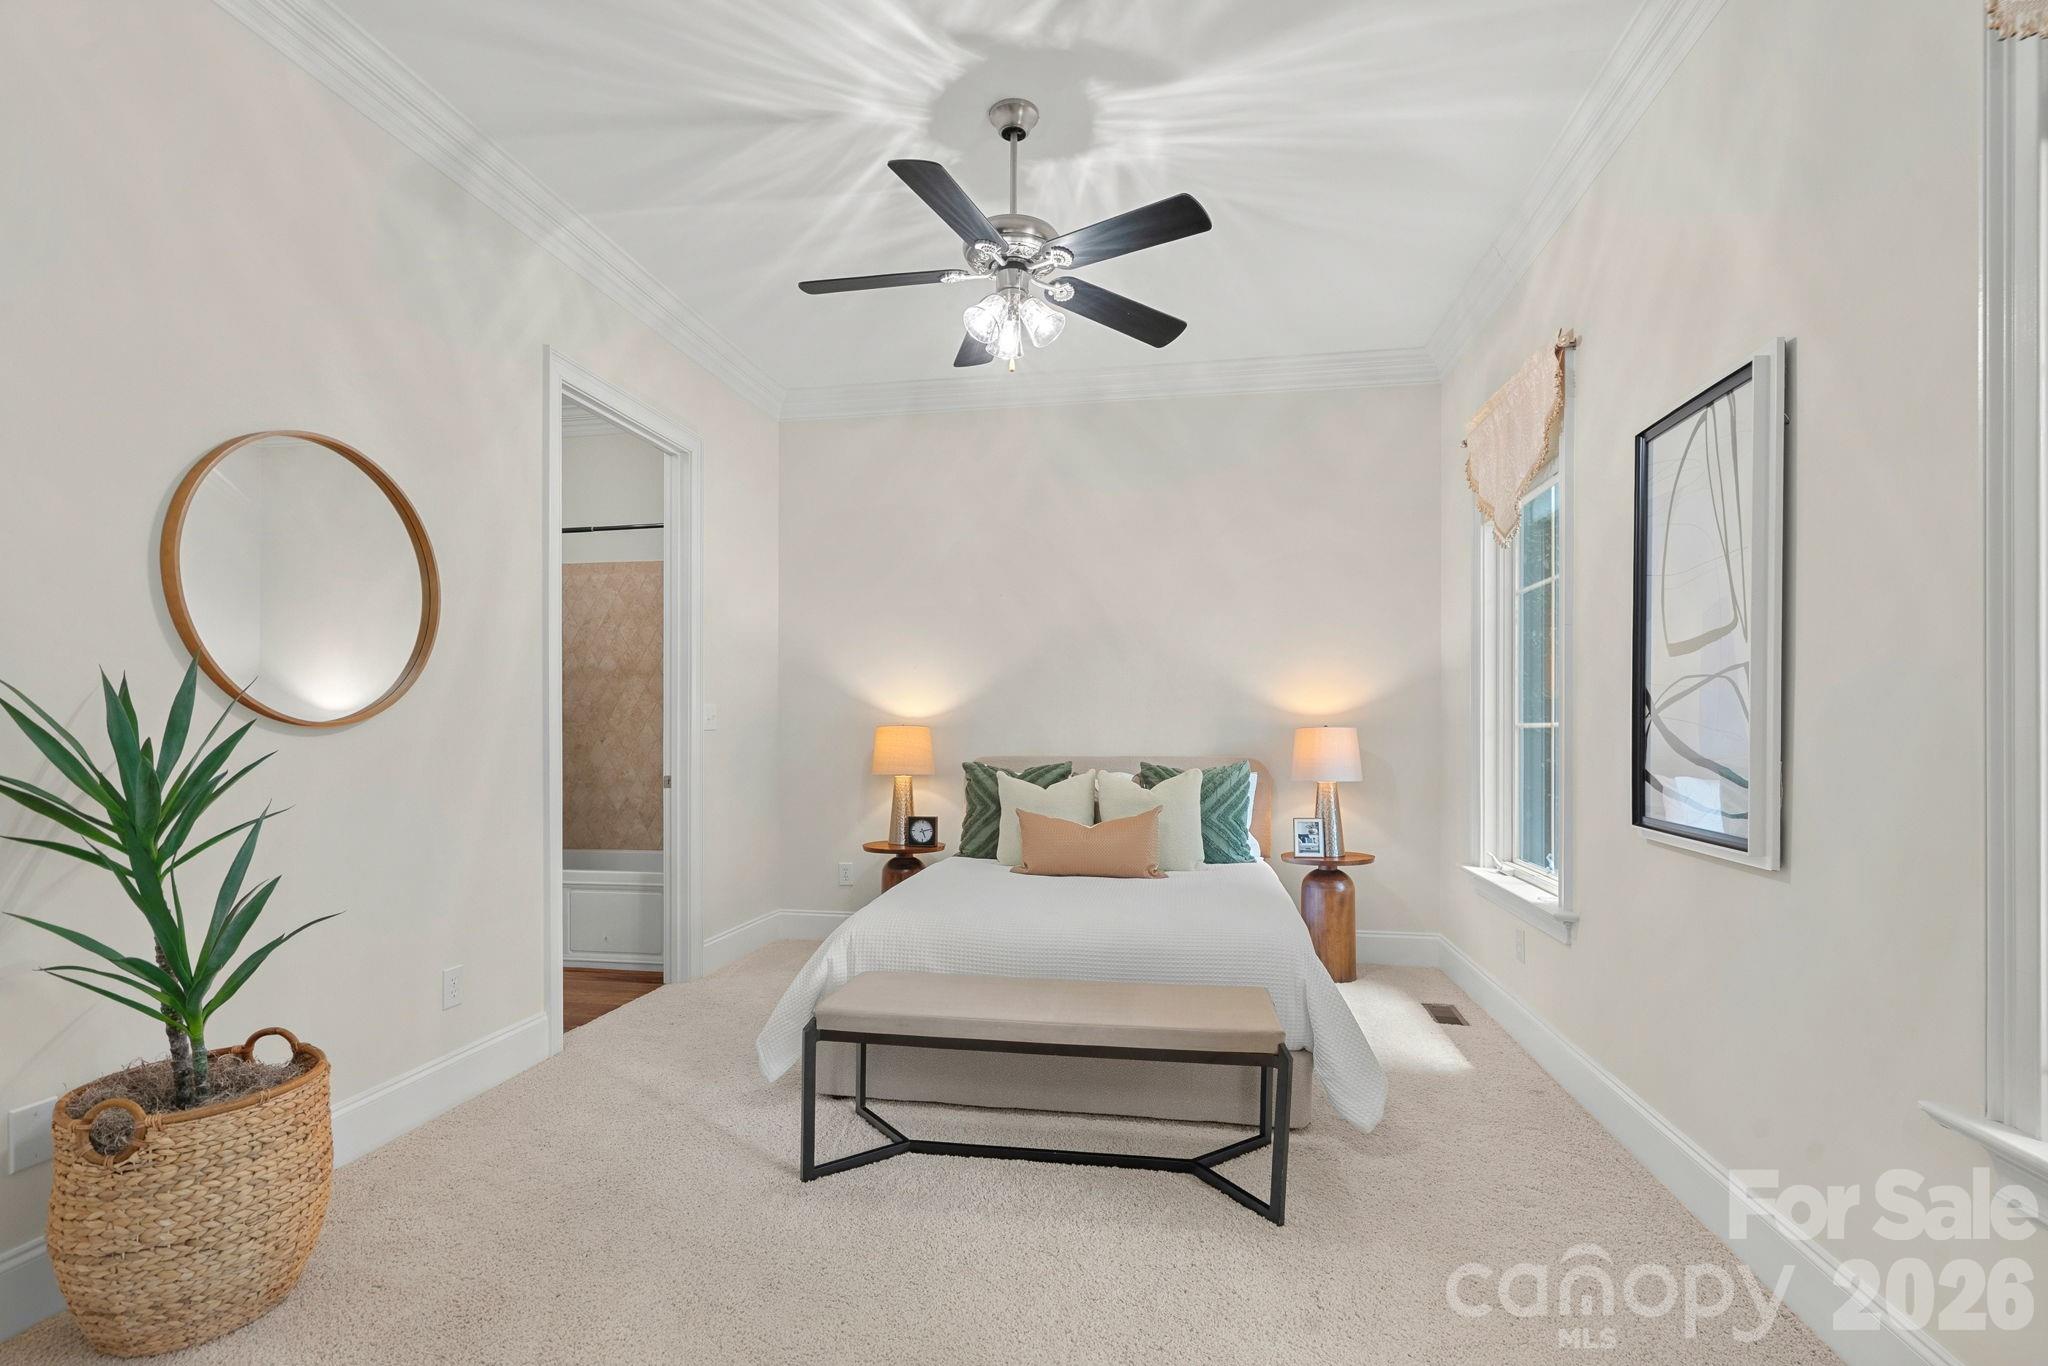
Staged bedroom with a white bed, ceiling fan, round mirror, and doorway to an adjoining bathroom.
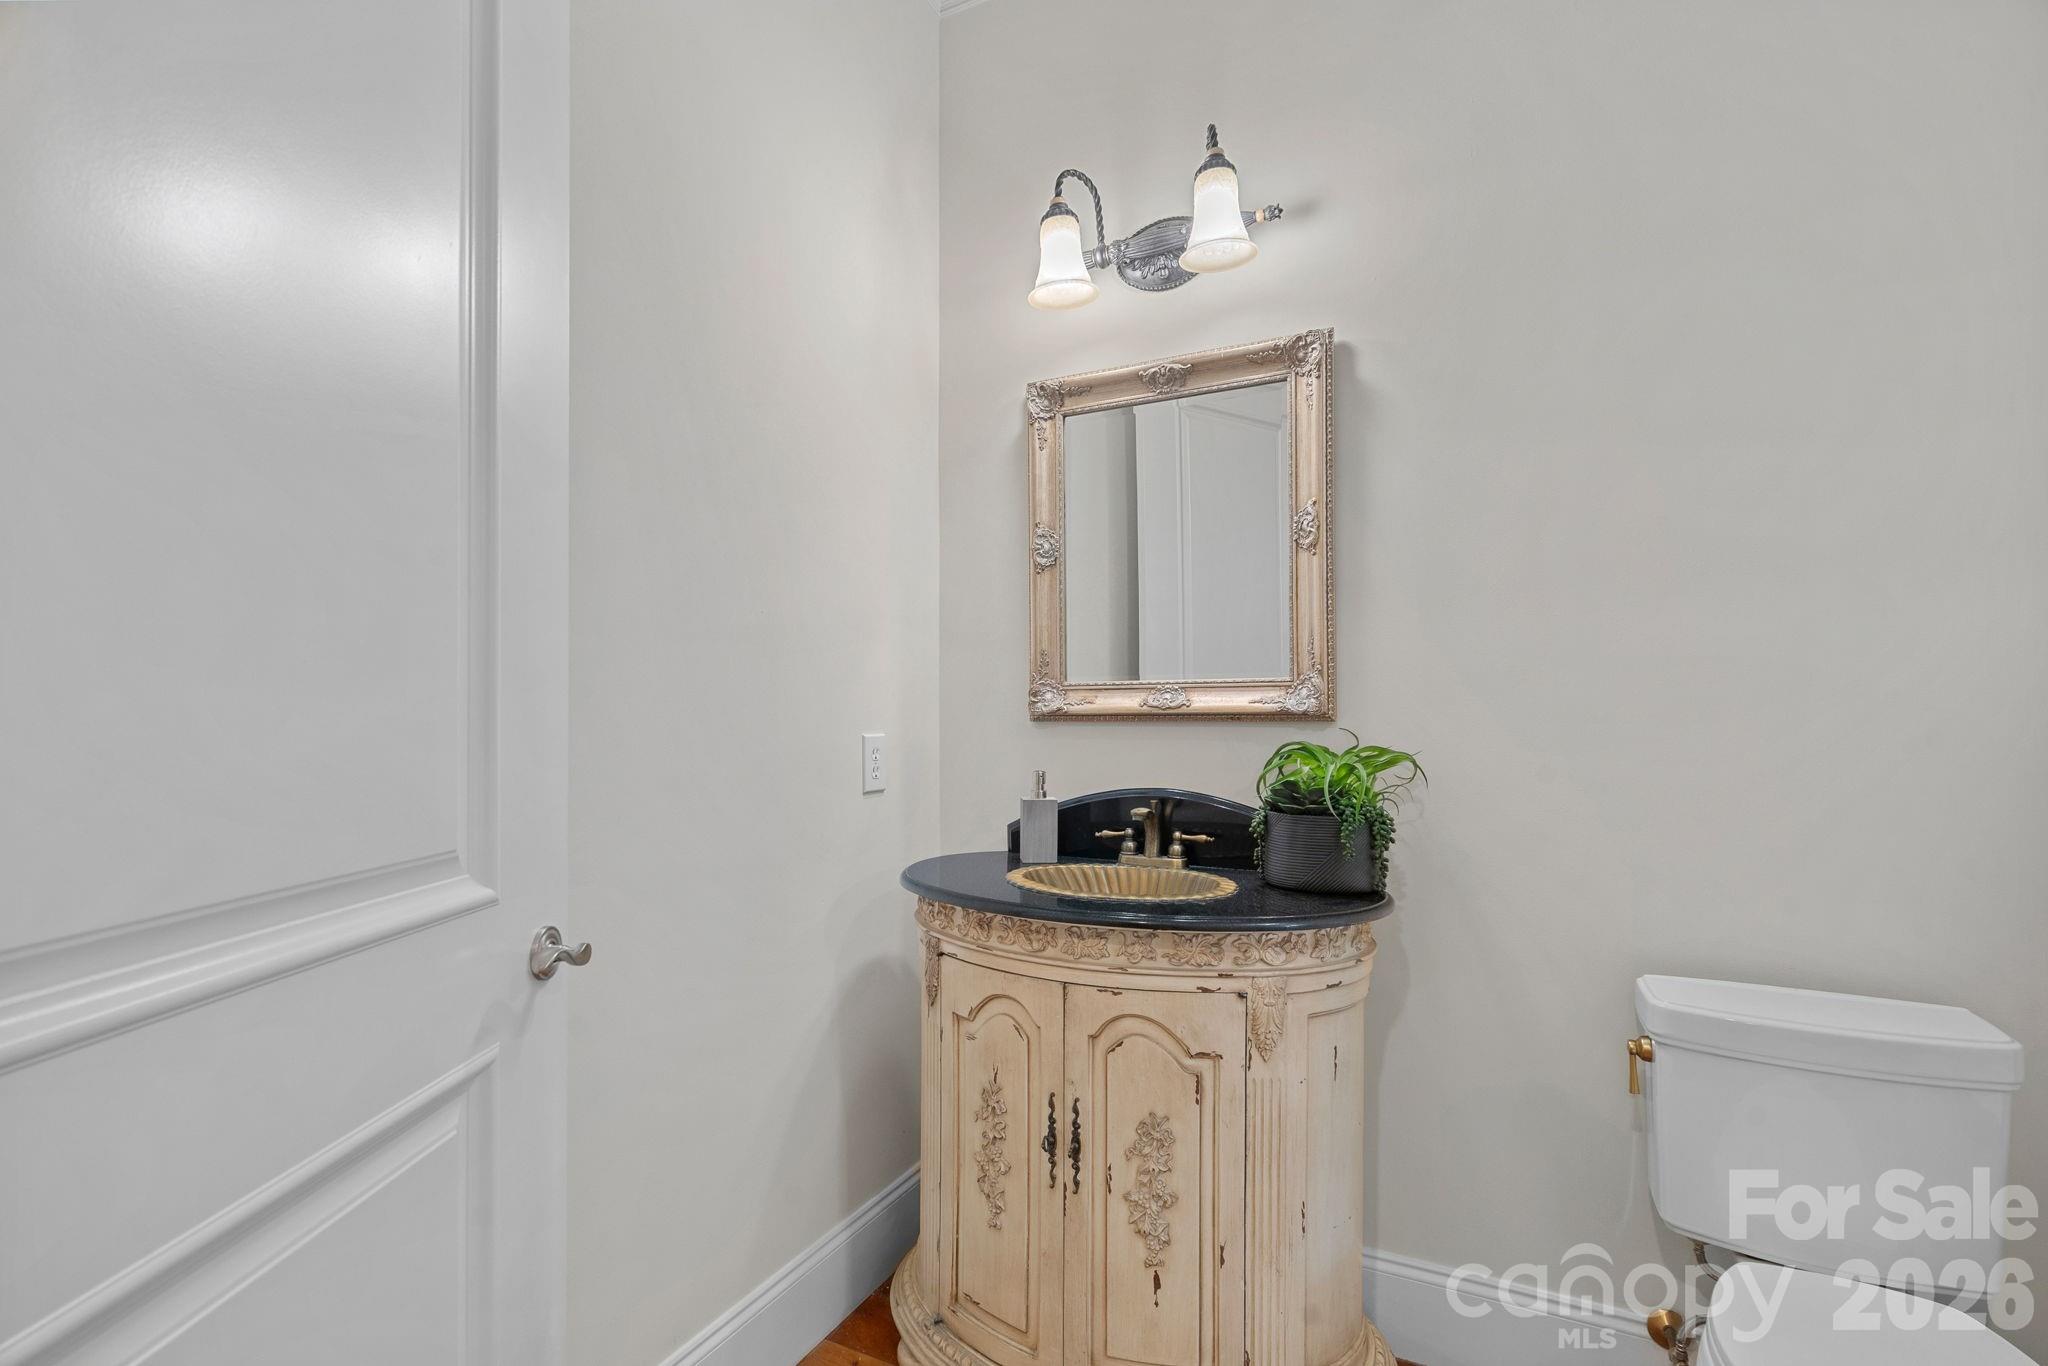
Bathroom with an ornate cream vanity, gold-toned sink, framed mirror, and potted plant.
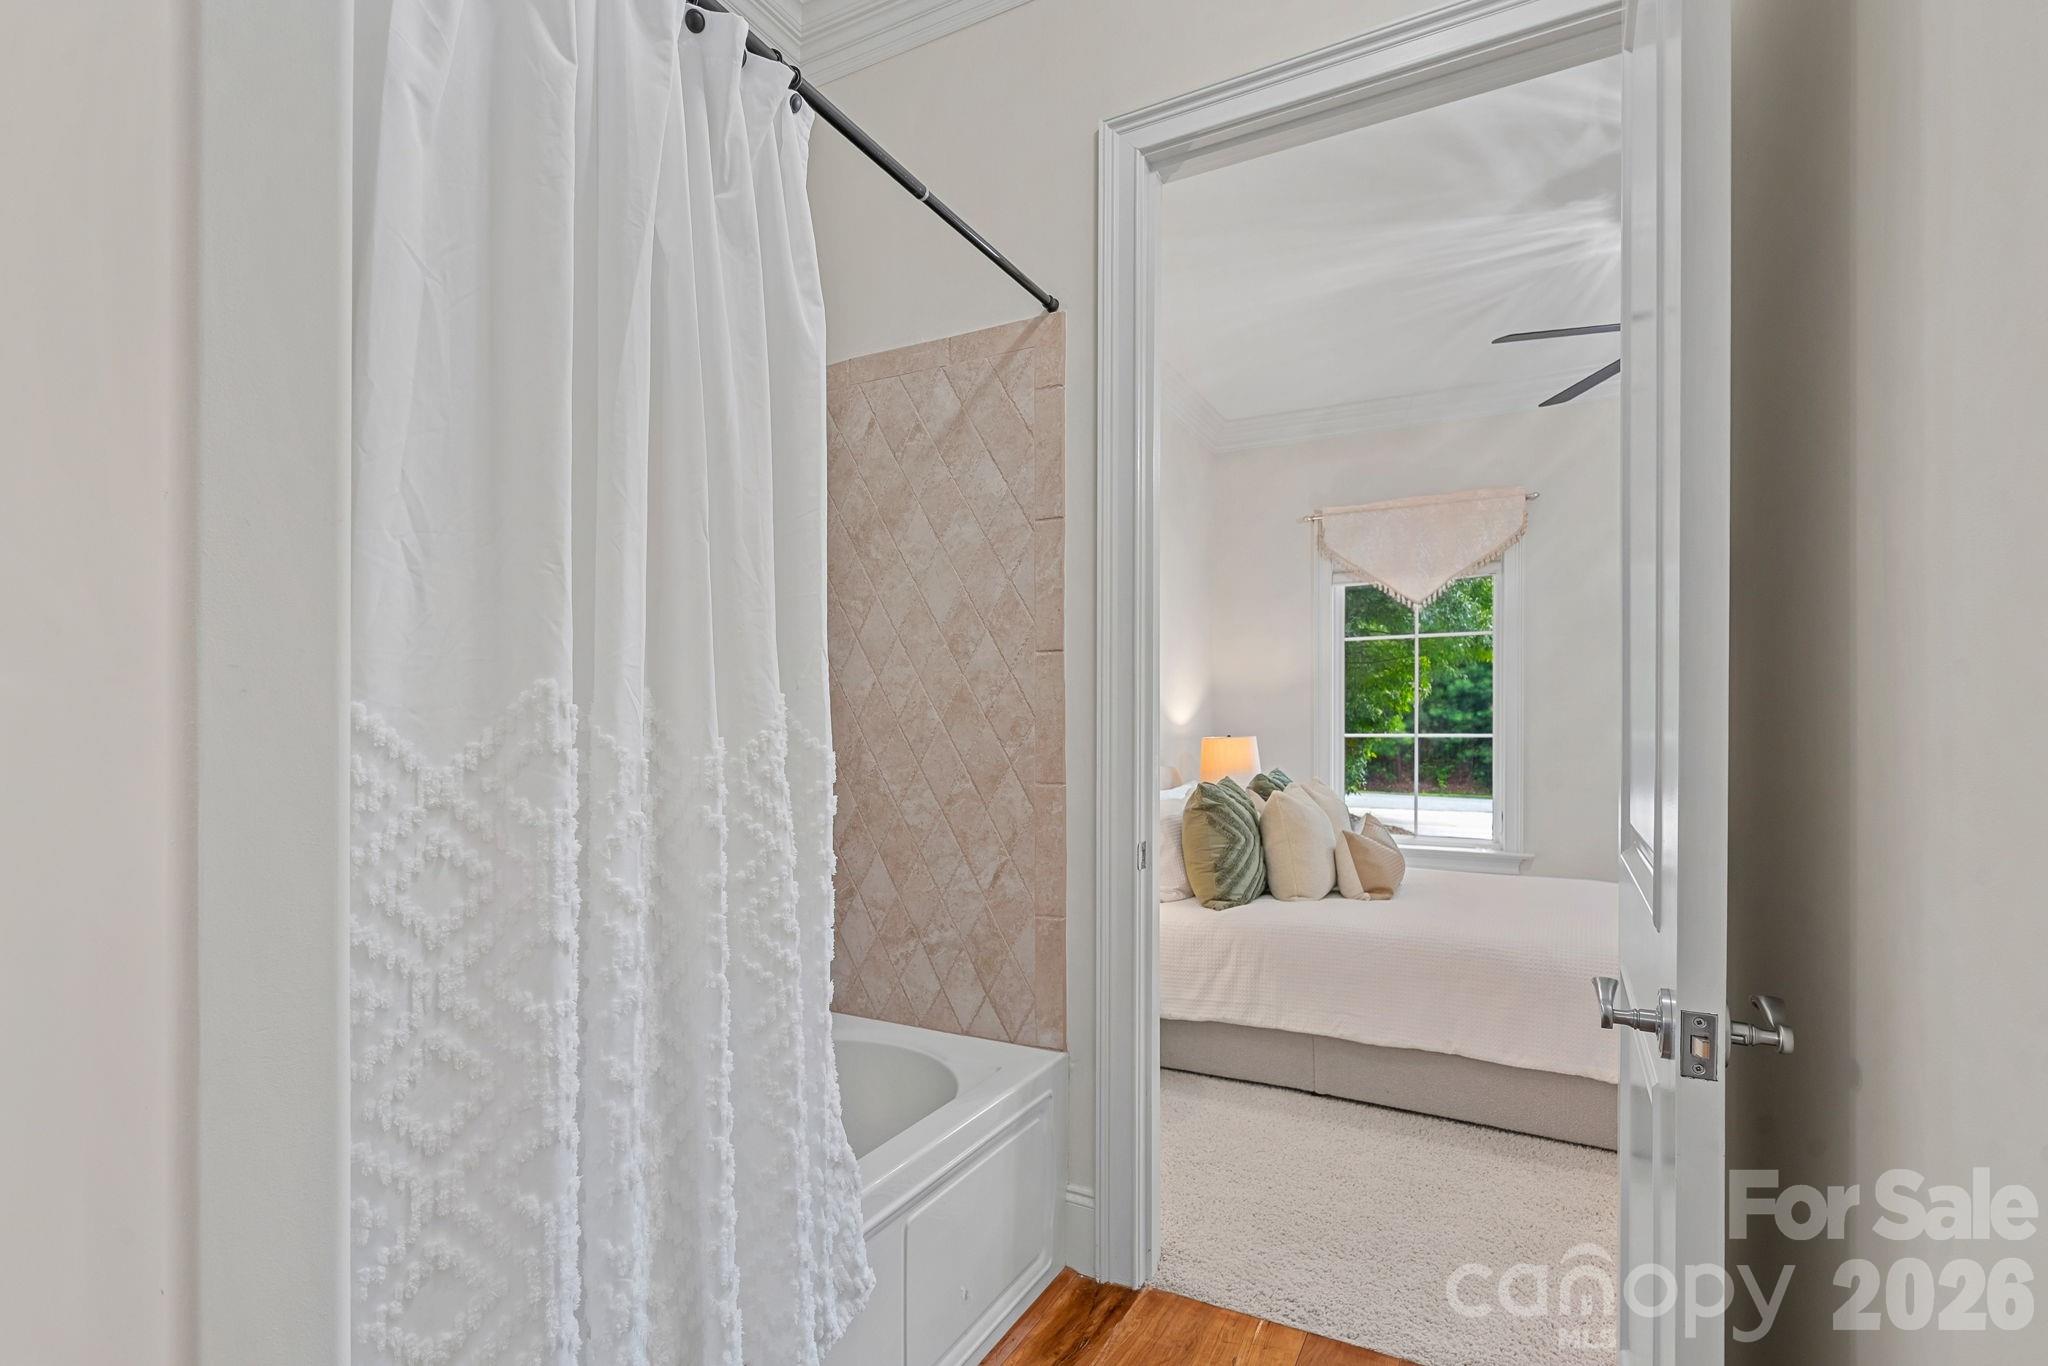
Bathroom with tiled tub surround and white curtain opens onto a bedroom with a leafy window view.
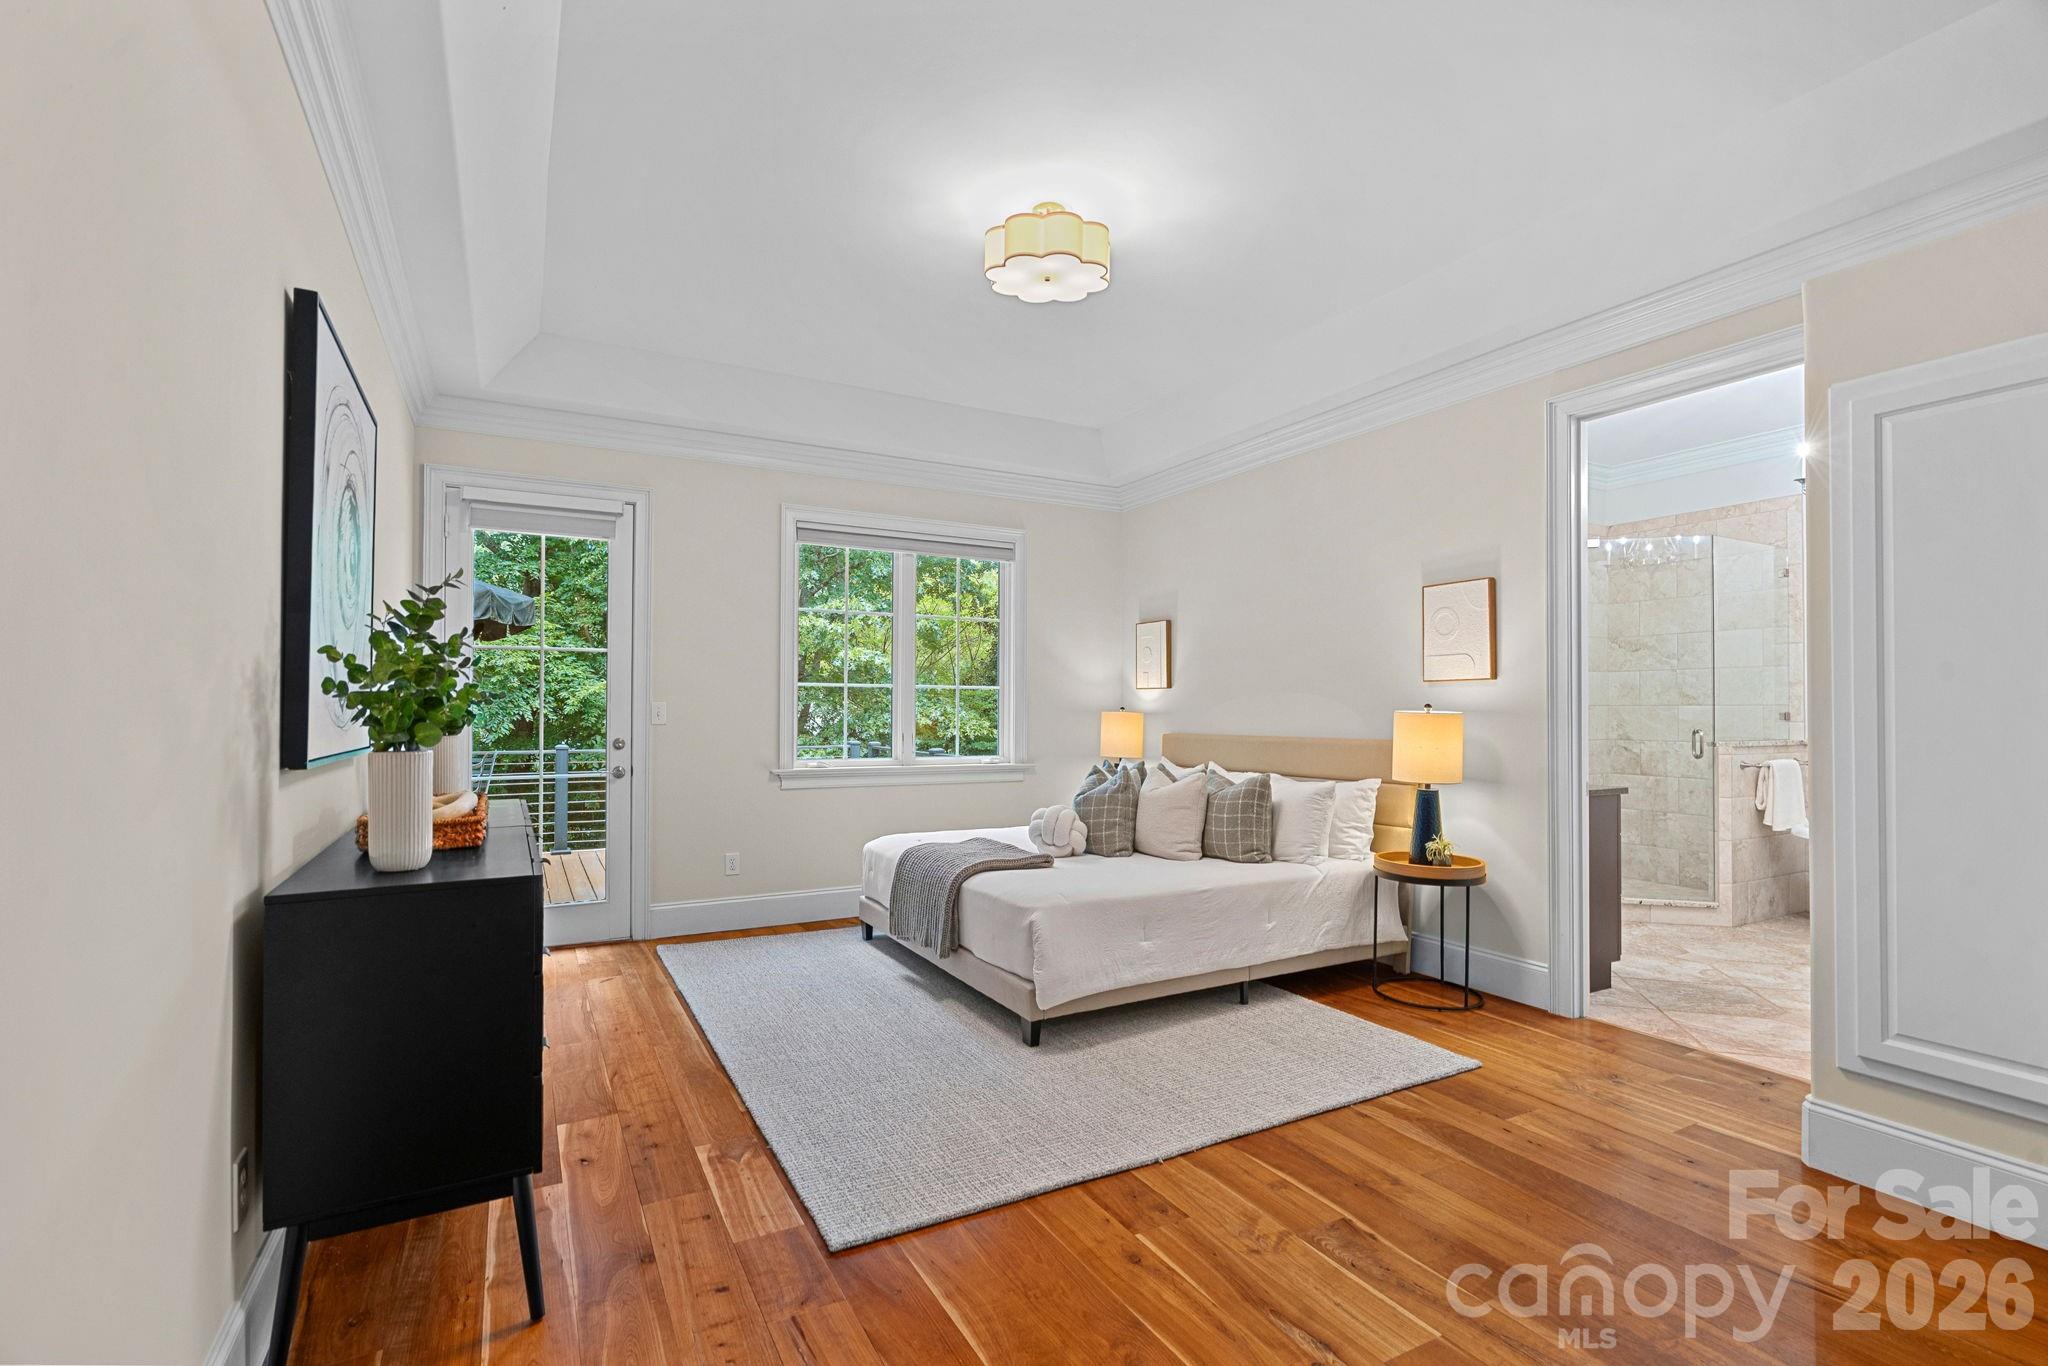
Staged bedroom with hardwood floors, a large gray rug, and an adjoining tiled bathroom.
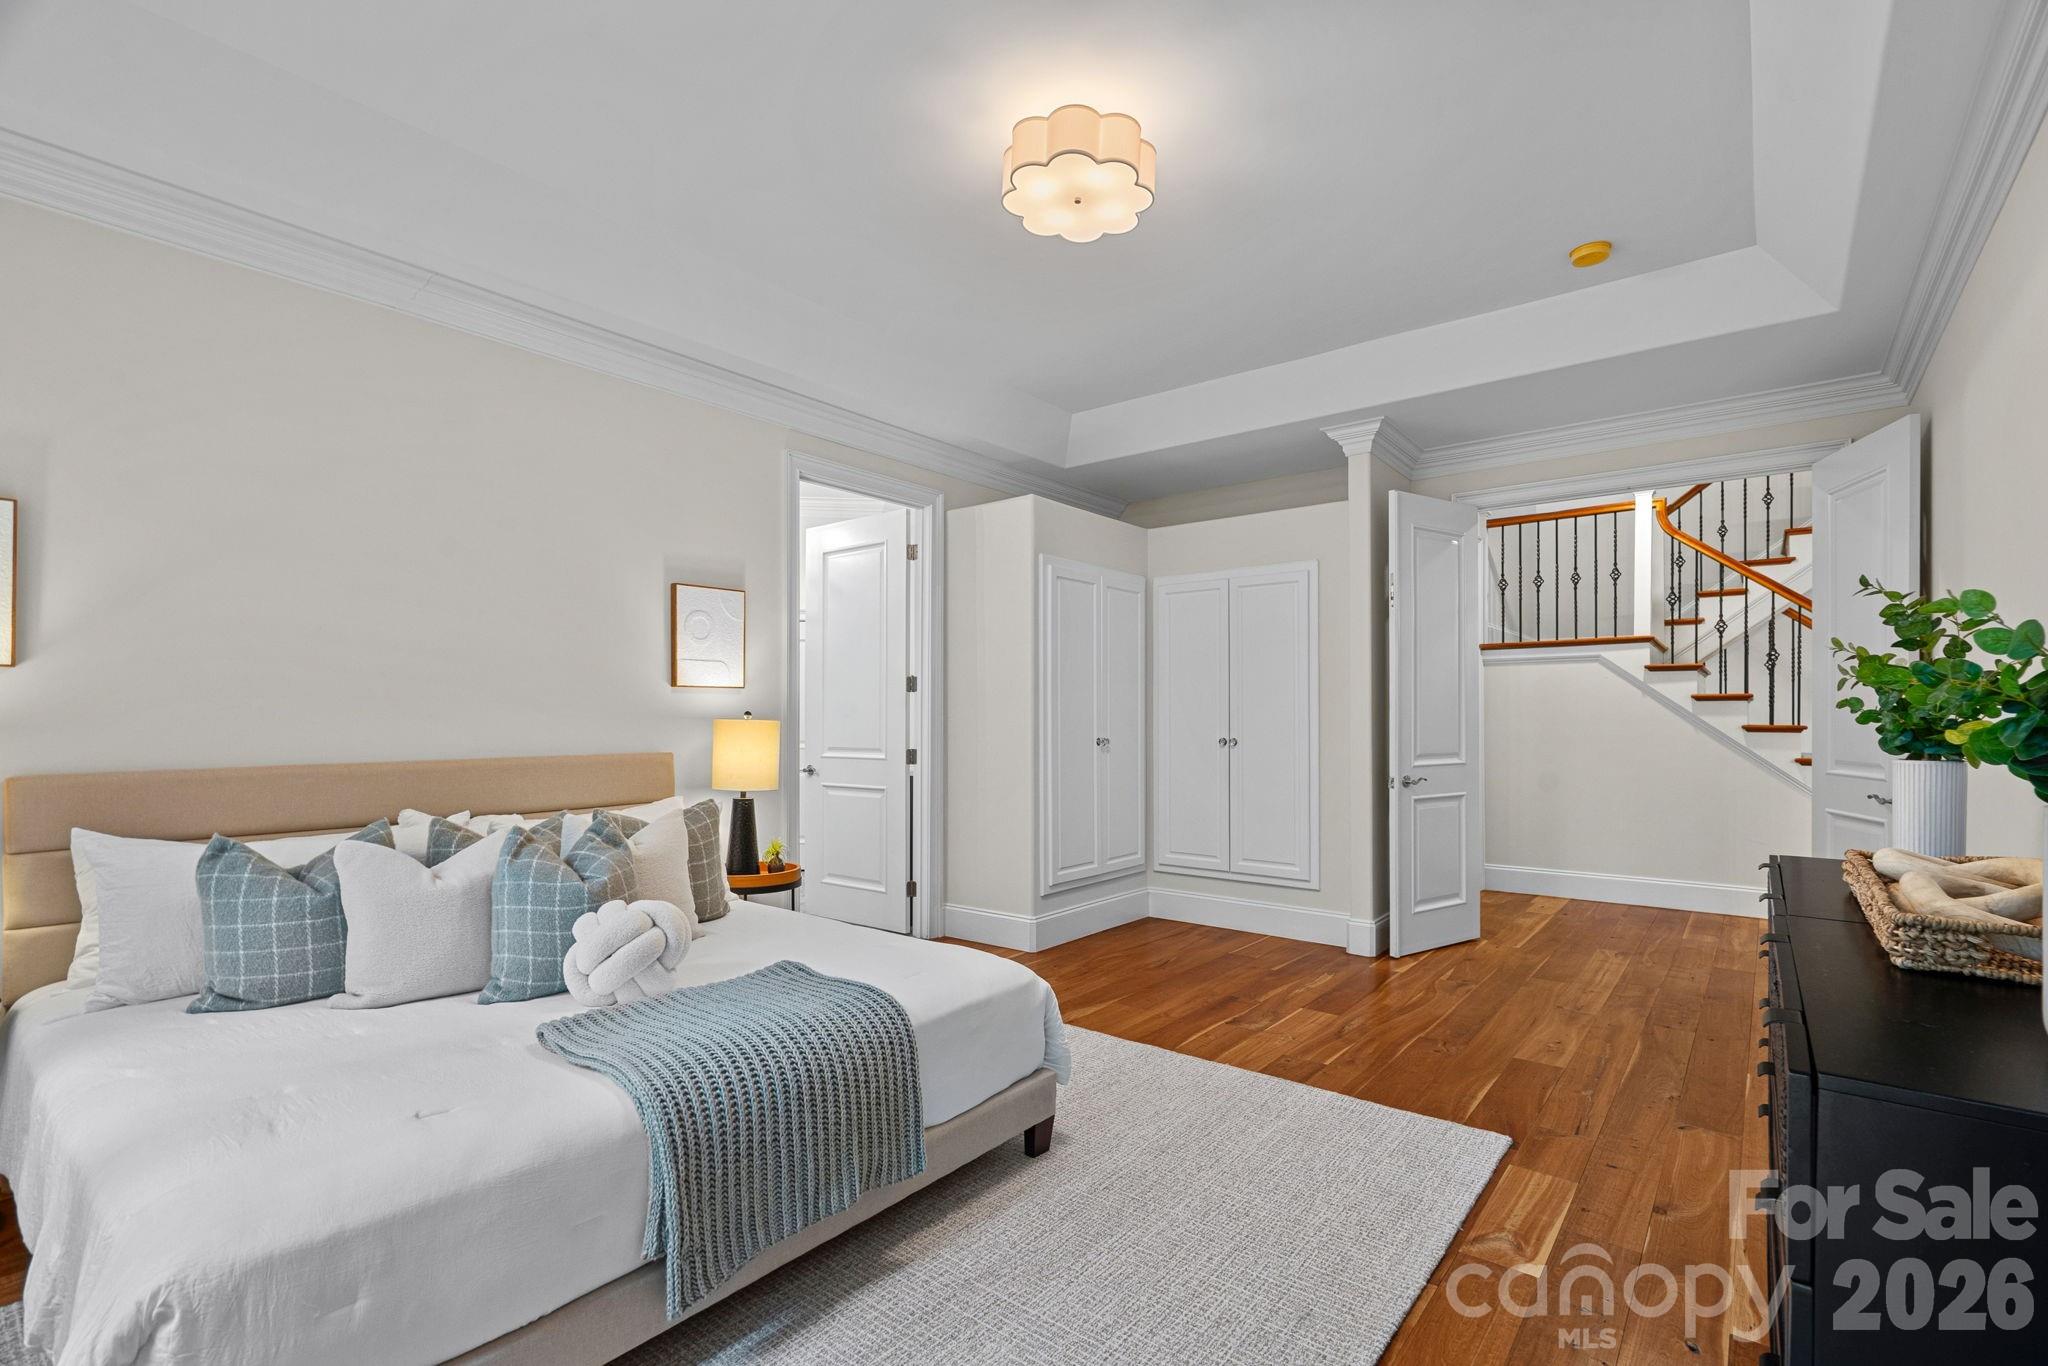
Staged bedroom with a white bed, blue-gray pillows, hardwood floors, and an open view of the staircase.
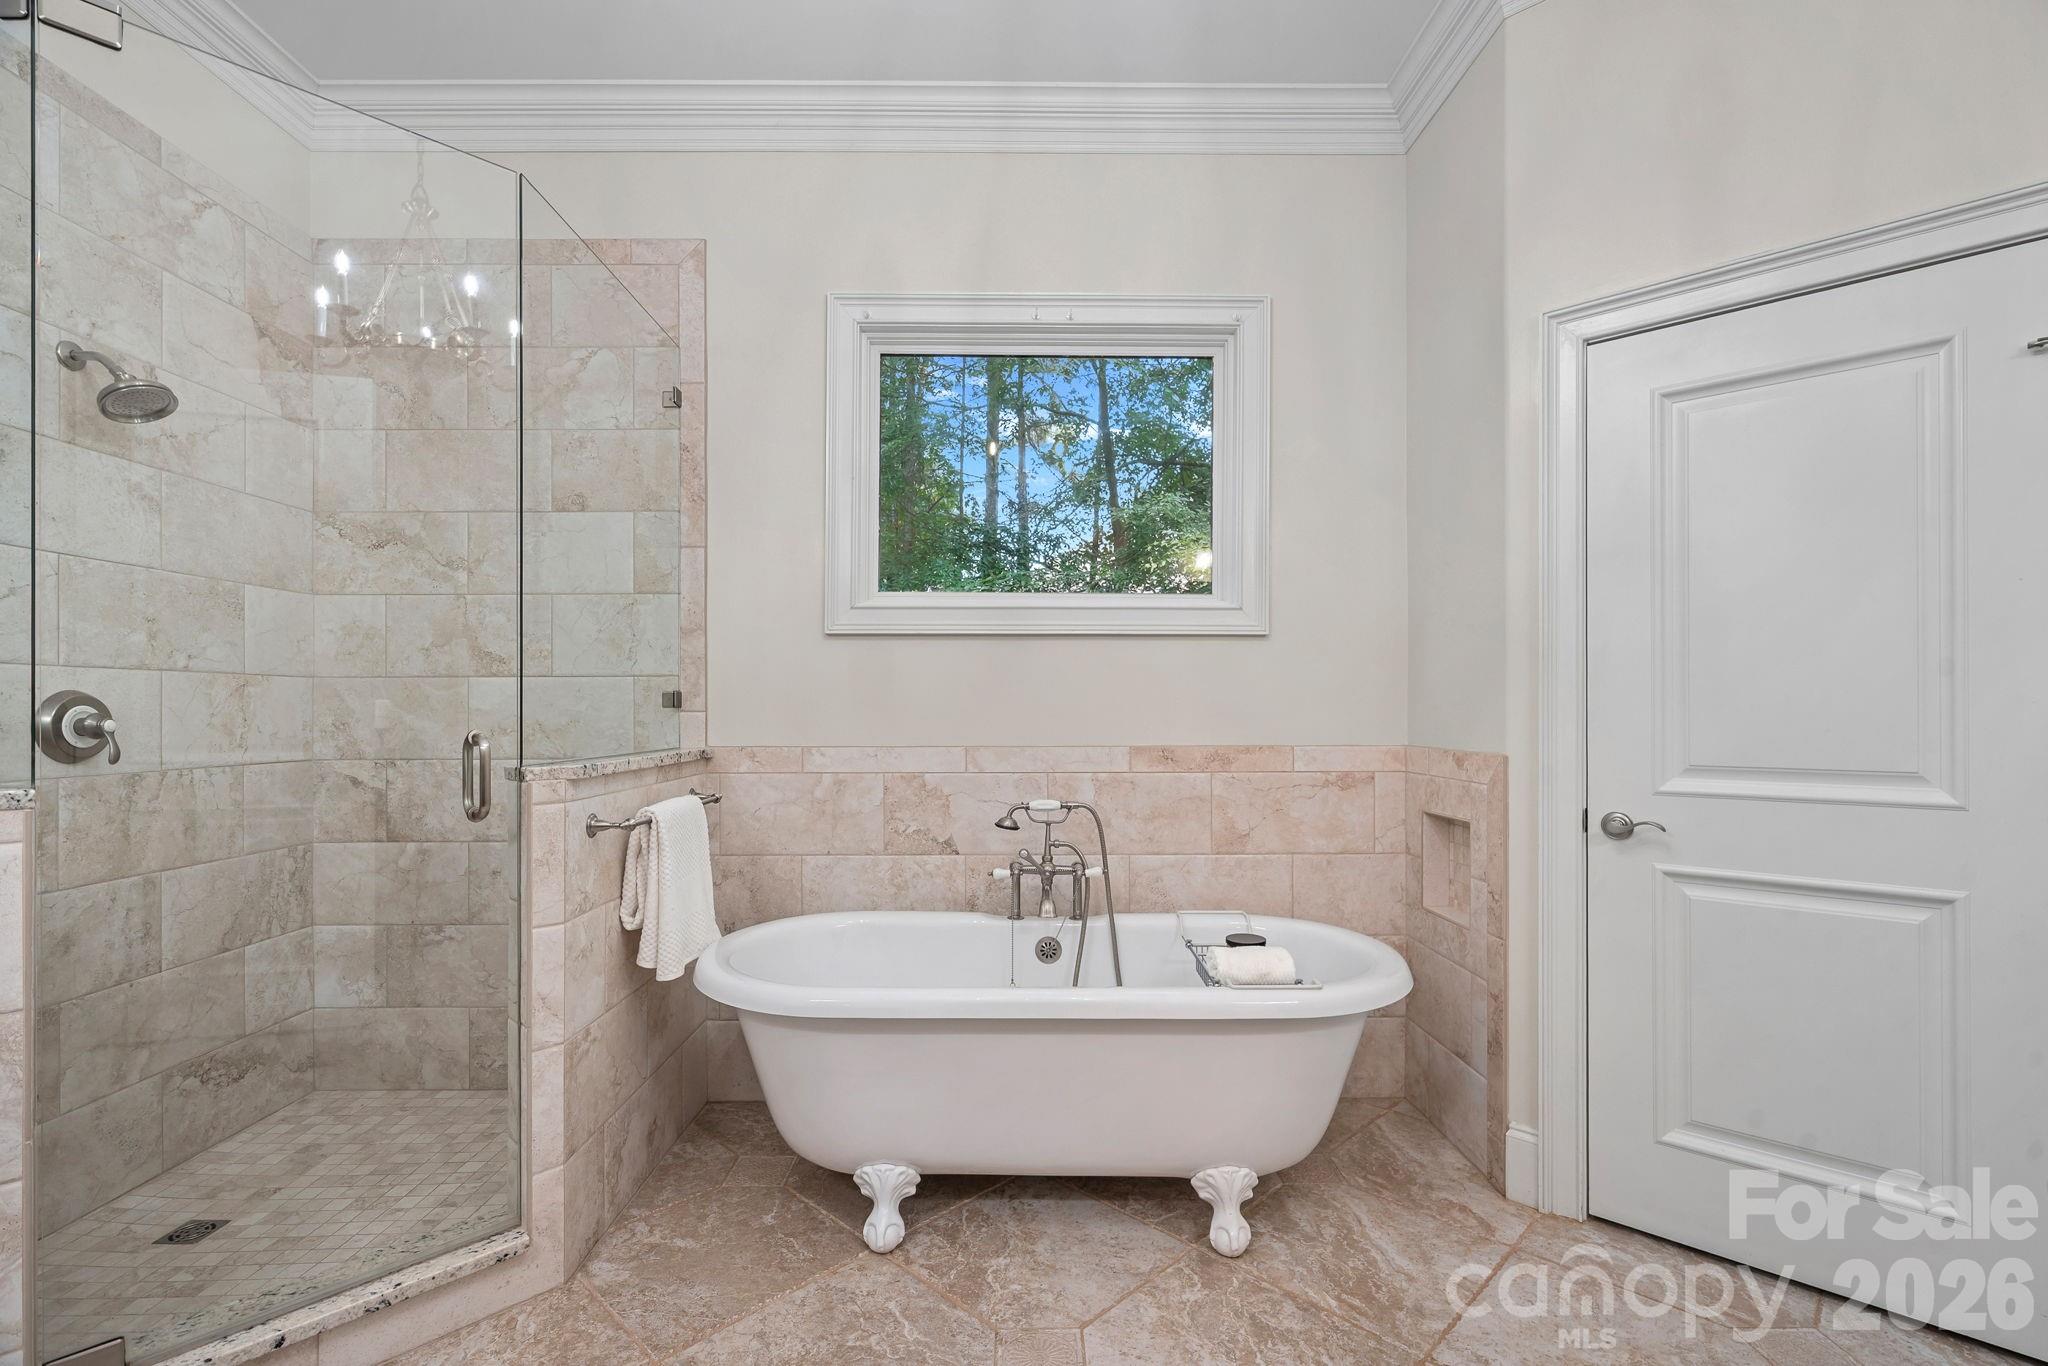
Bathroom with a glass-enclosed tiled shower and freestanding clawfoot tub beneath a window.
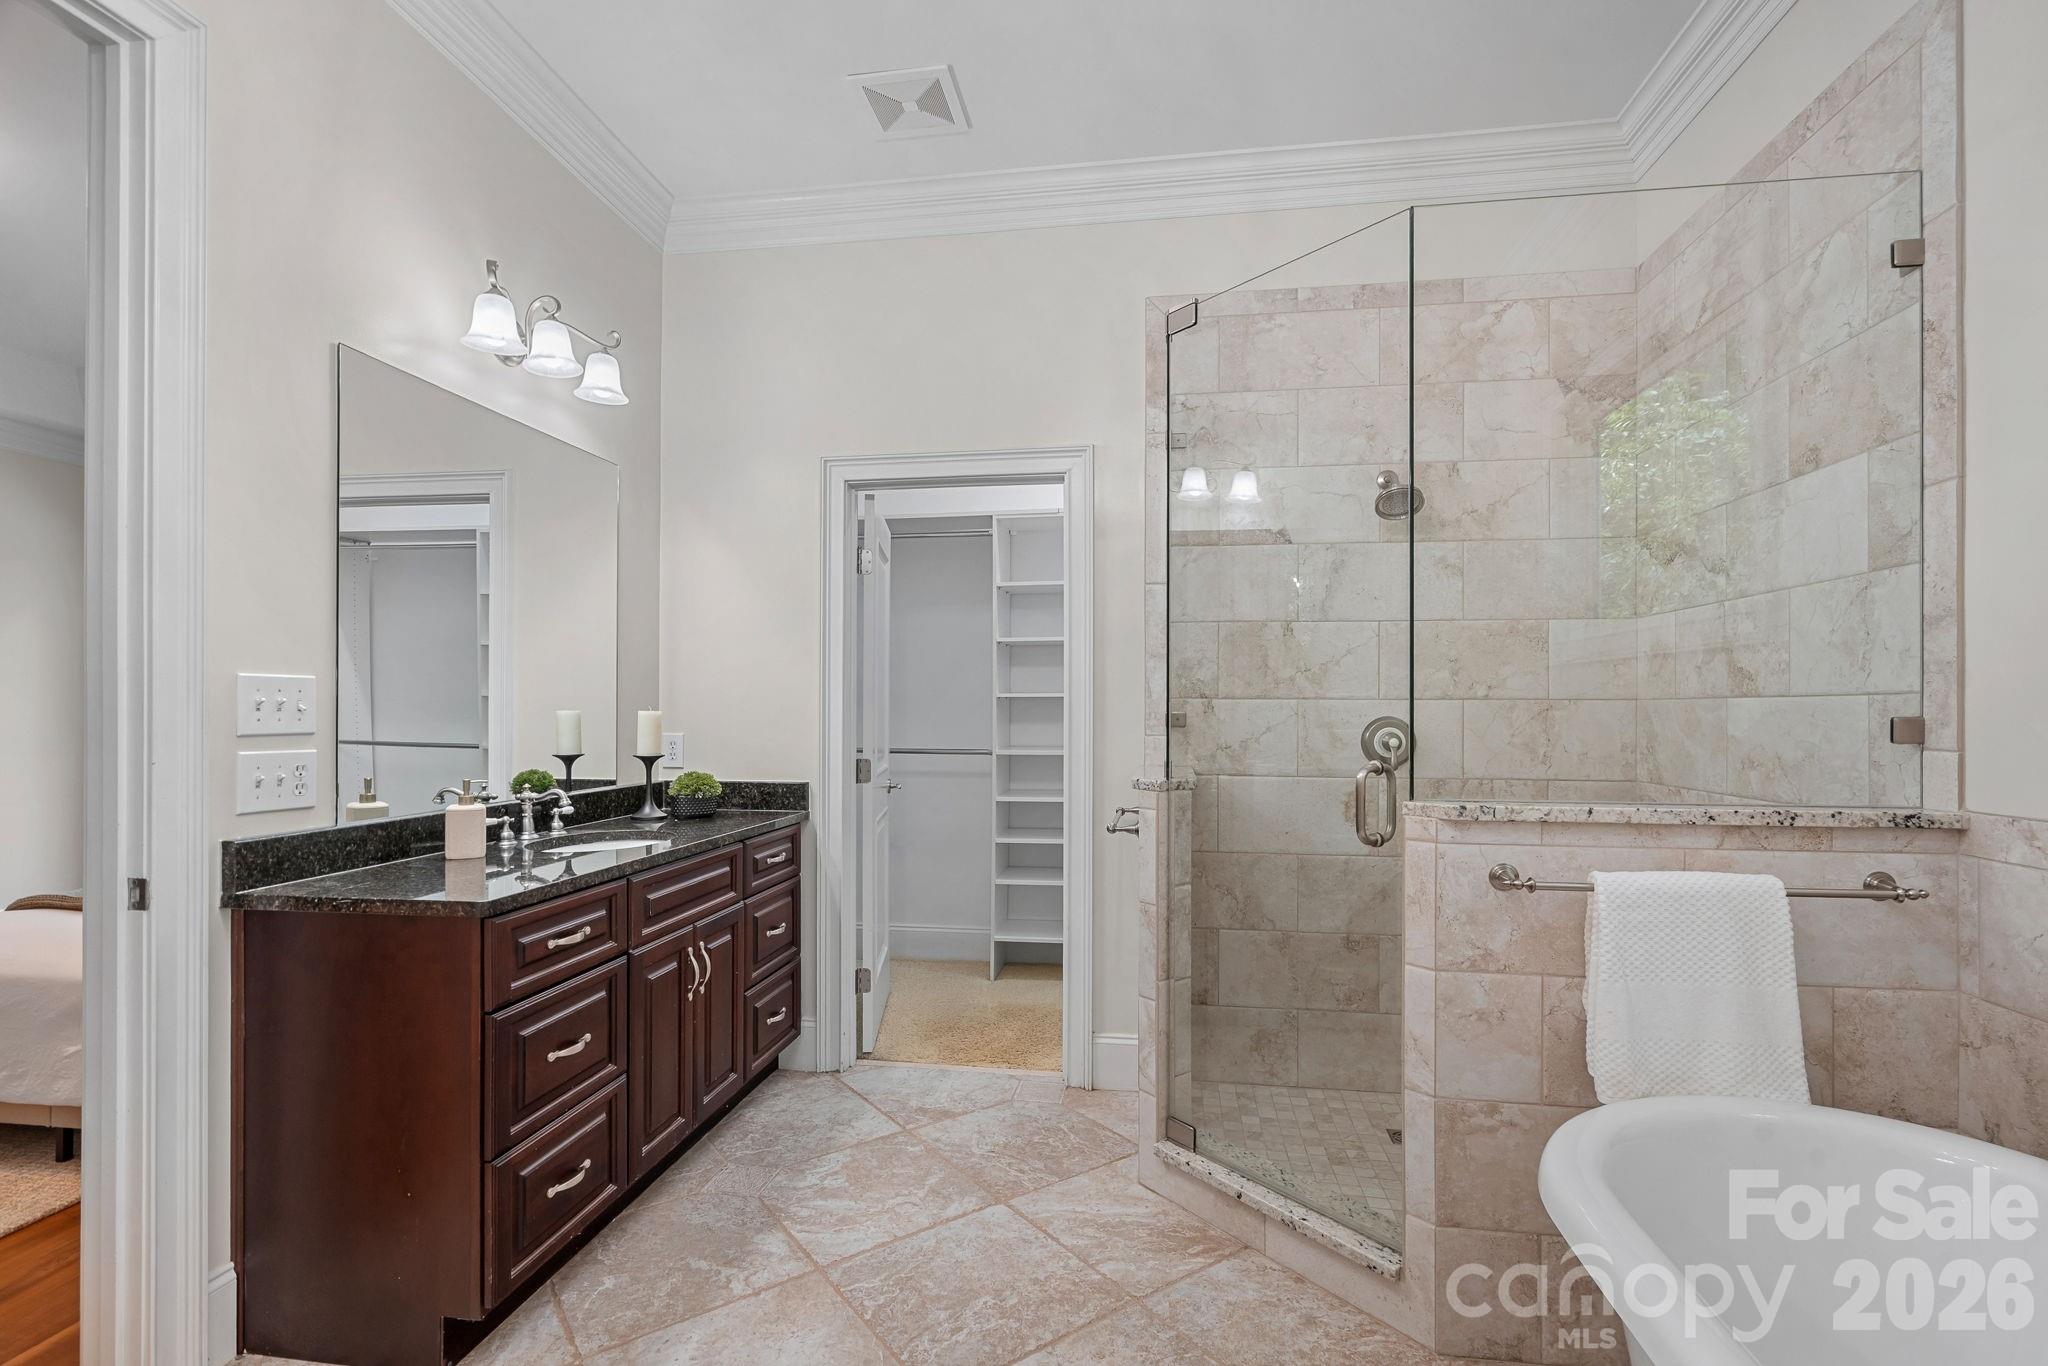
Primary bathroom with dark wood double vanity and a glass-enclosed pale stone shower.
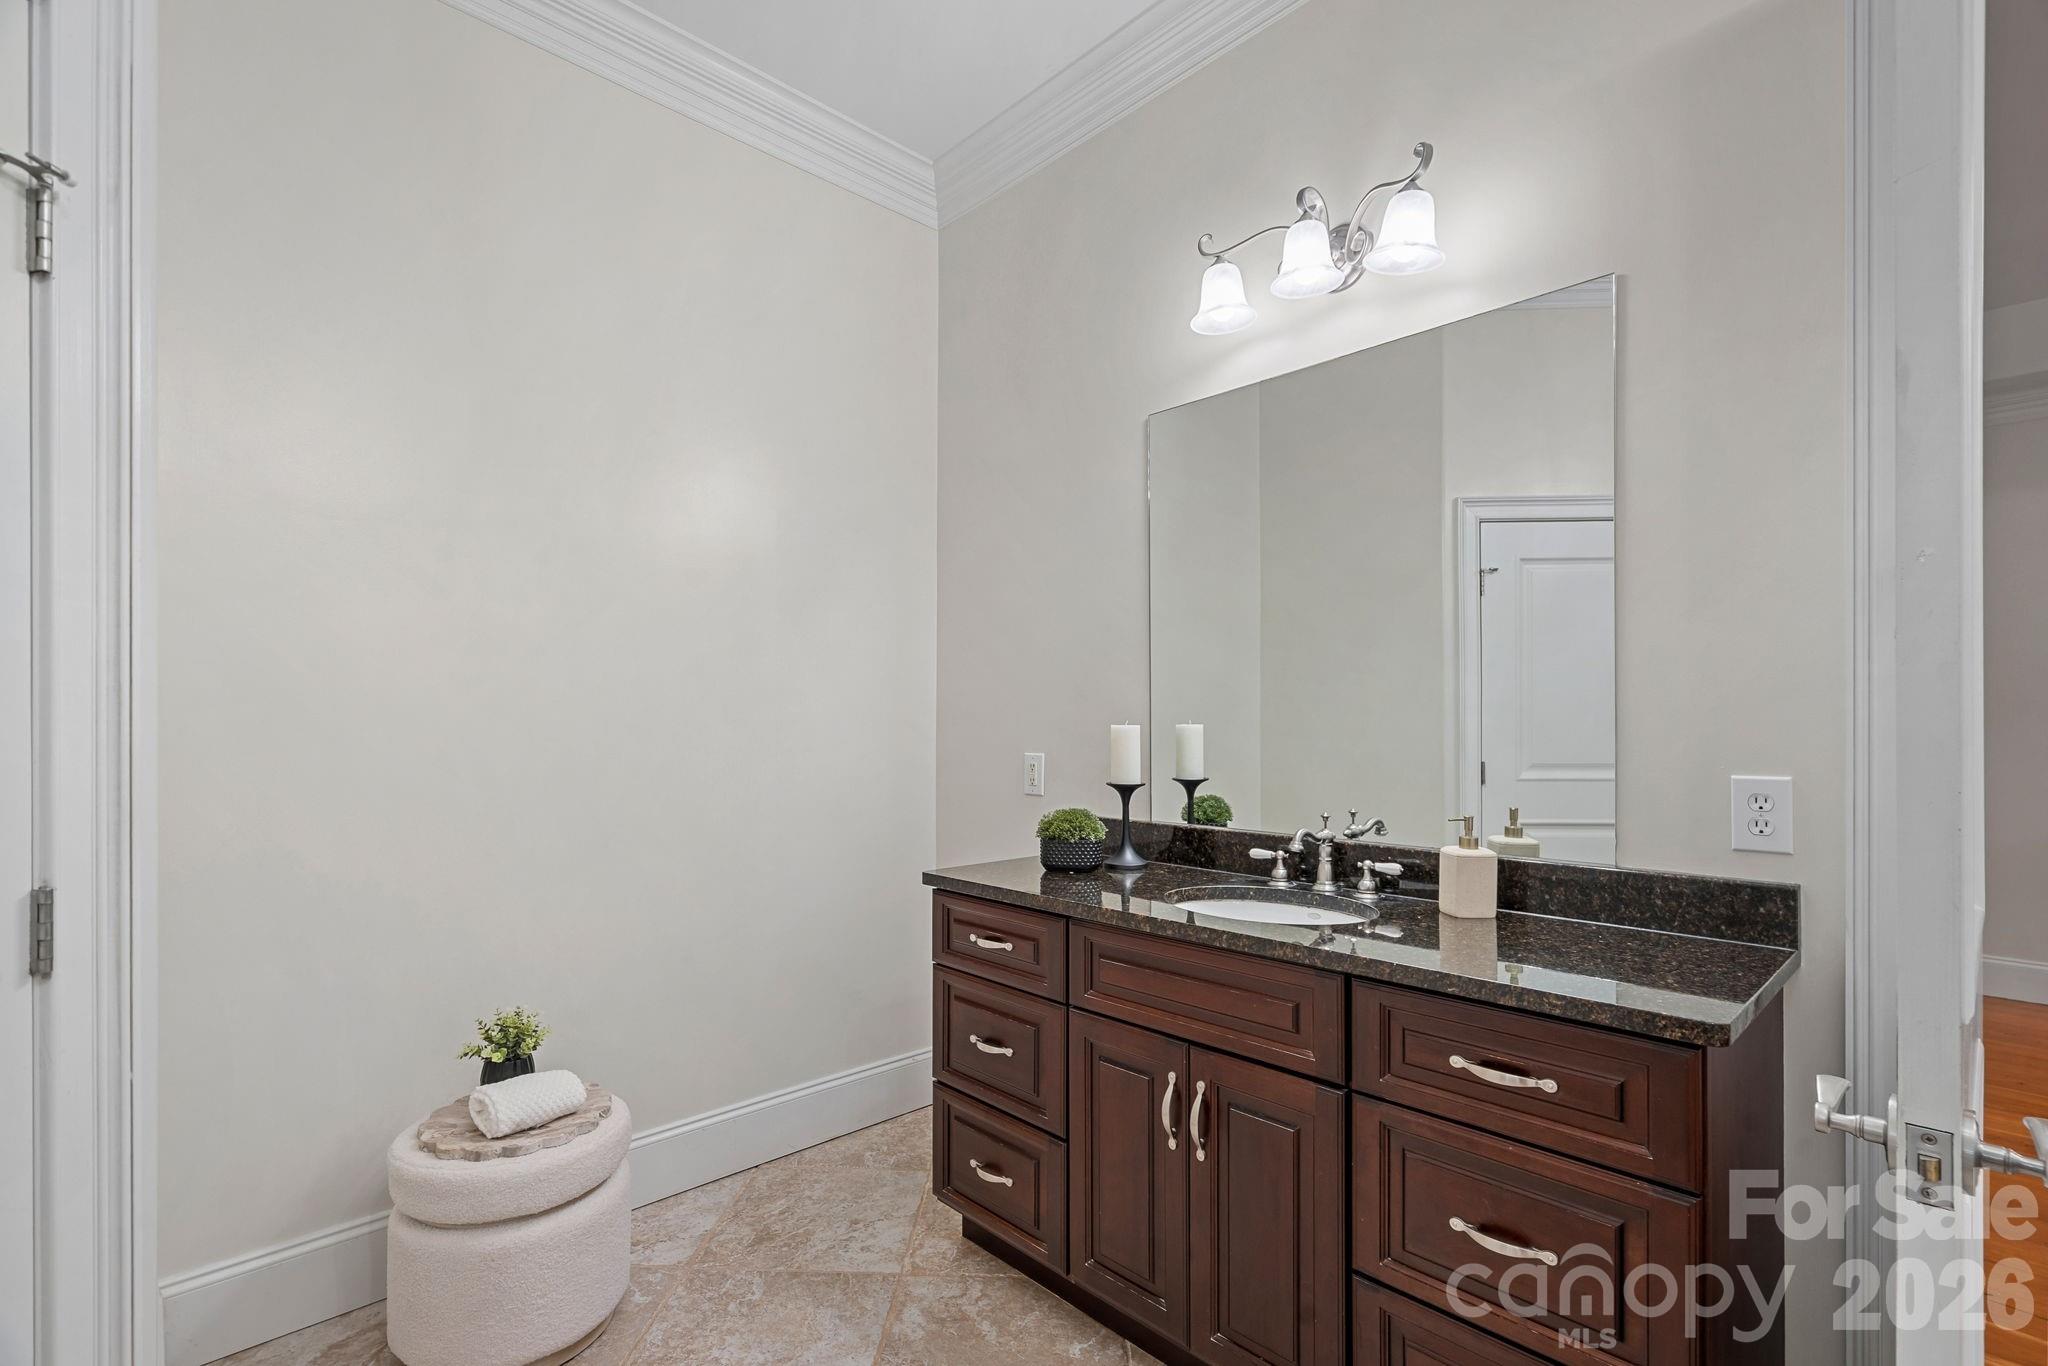
Bathroom with a dark wood vanity, stone countertop, large mirror, and upholstered stool with folded towels.
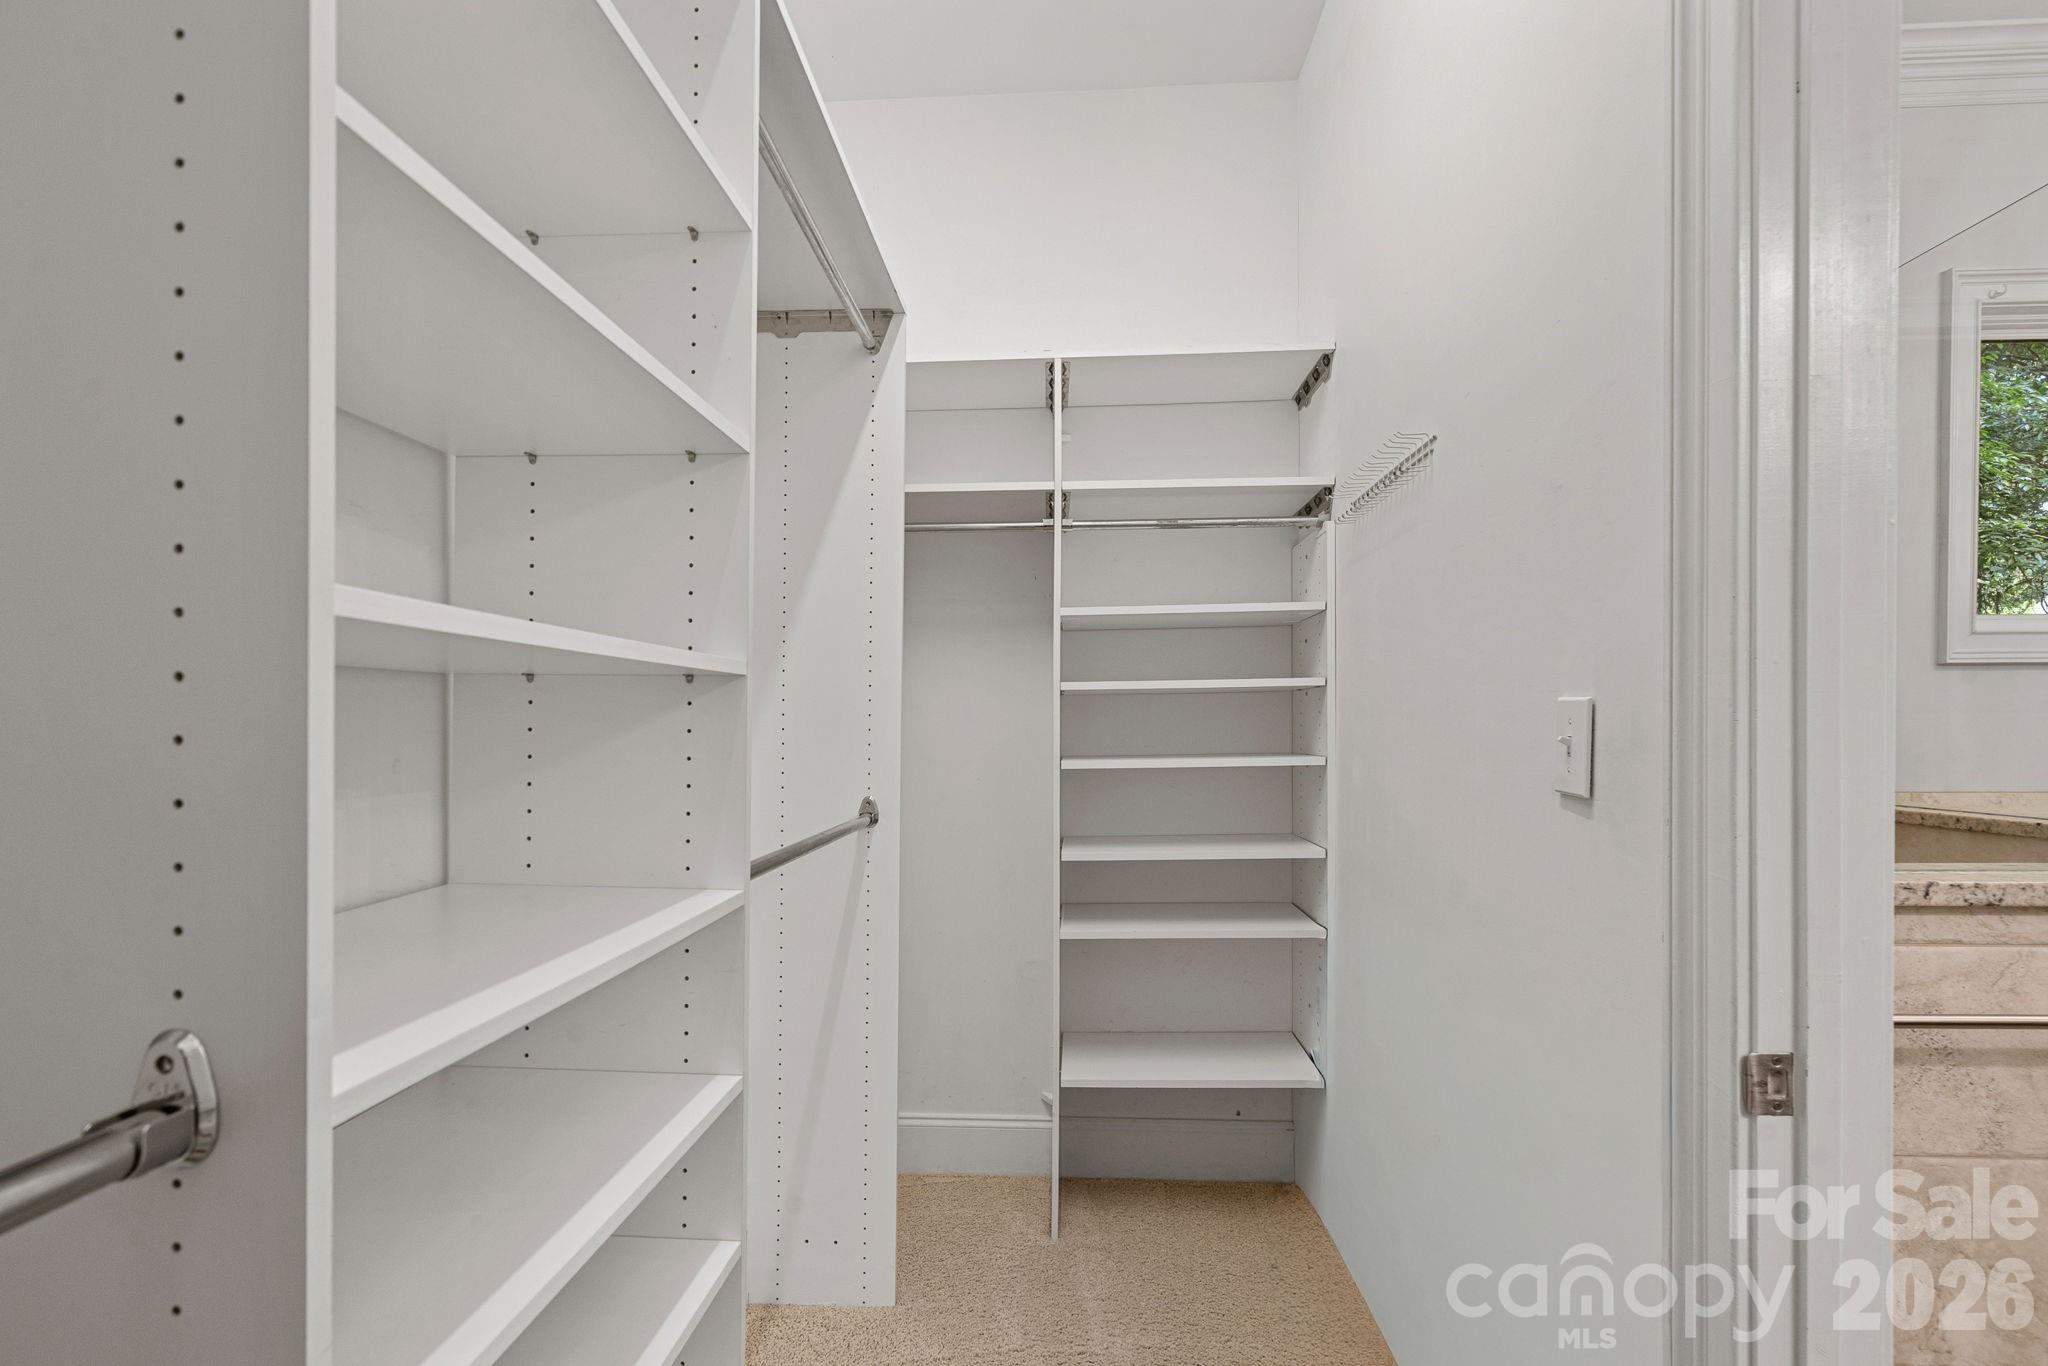
Walk-in closet with white built-in shelves, hanging rods, and wire shoe racks.
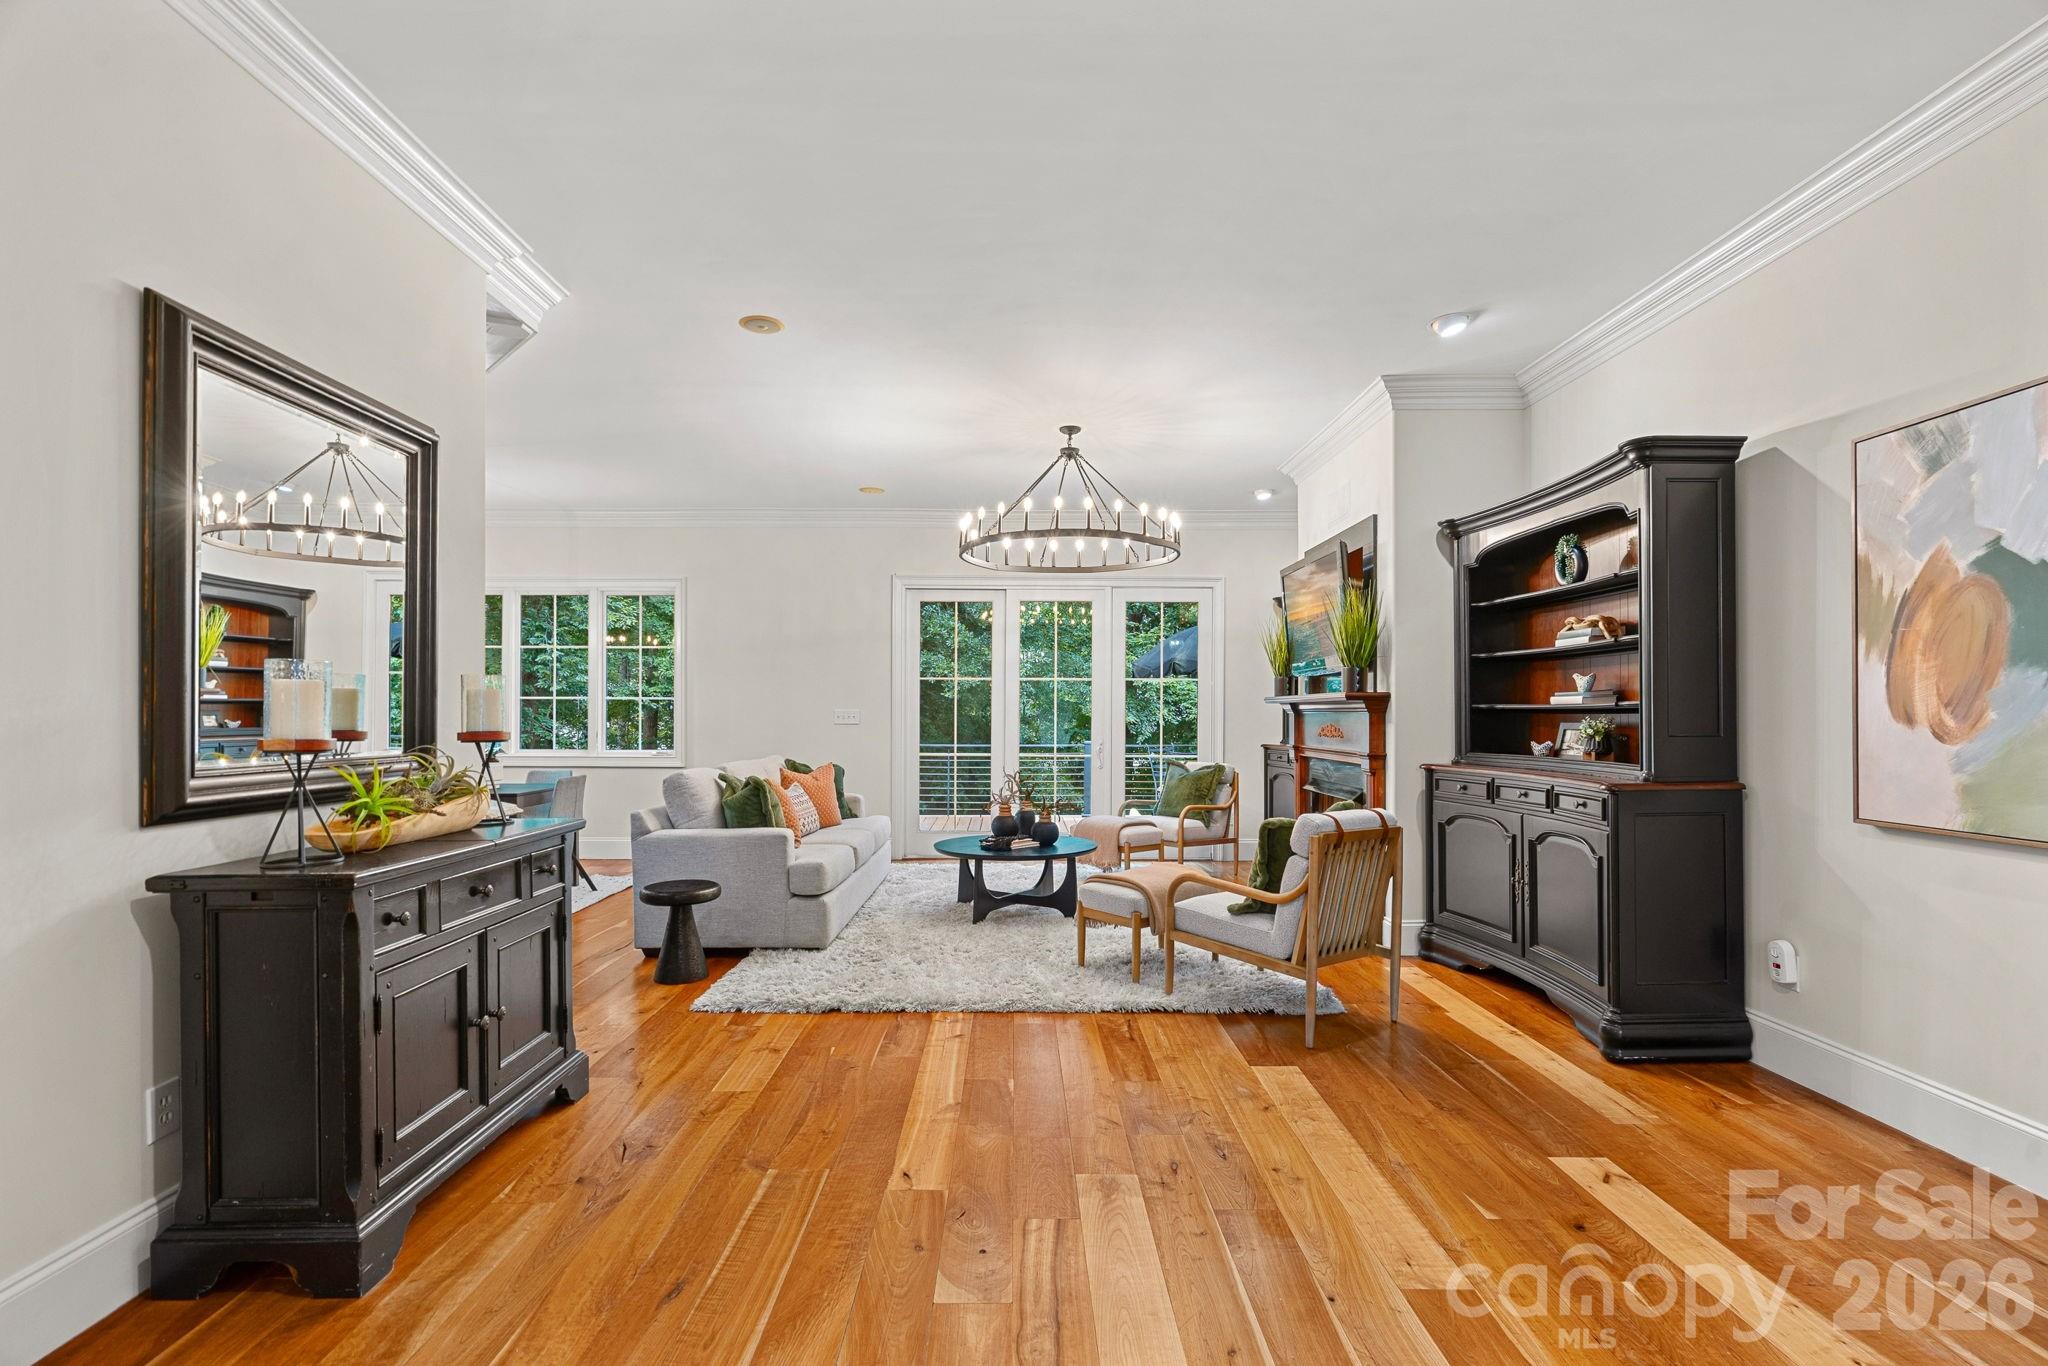
Living room with hardwood floors, dark built-in cabinetry, and glass doors overlooking greenery.
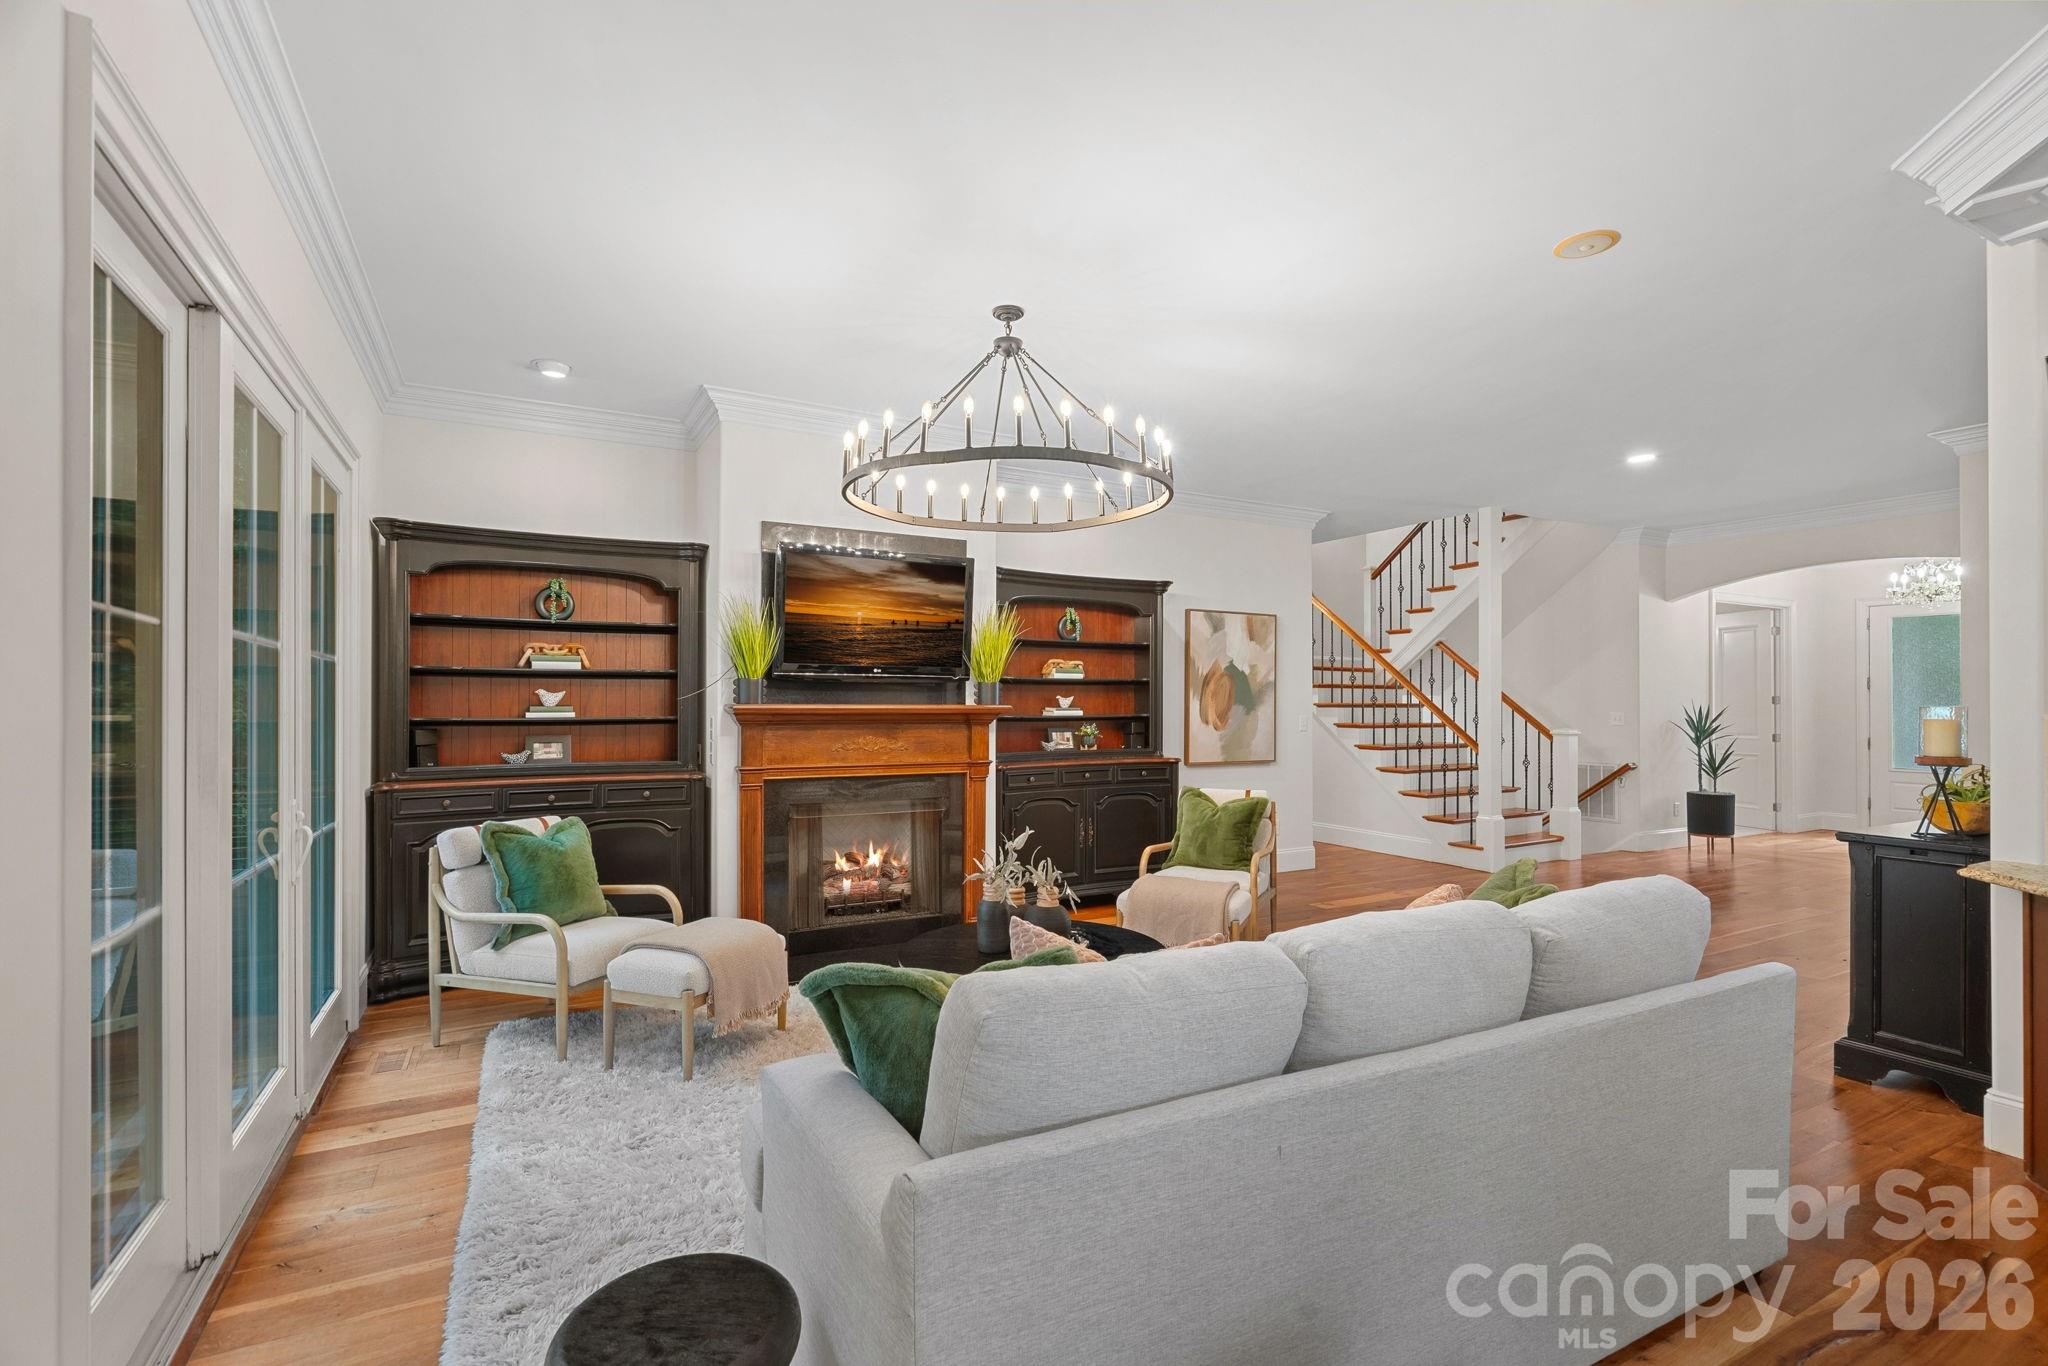
Living room with a fireplace, dark built-in shelves, gray sofa, and staircase.
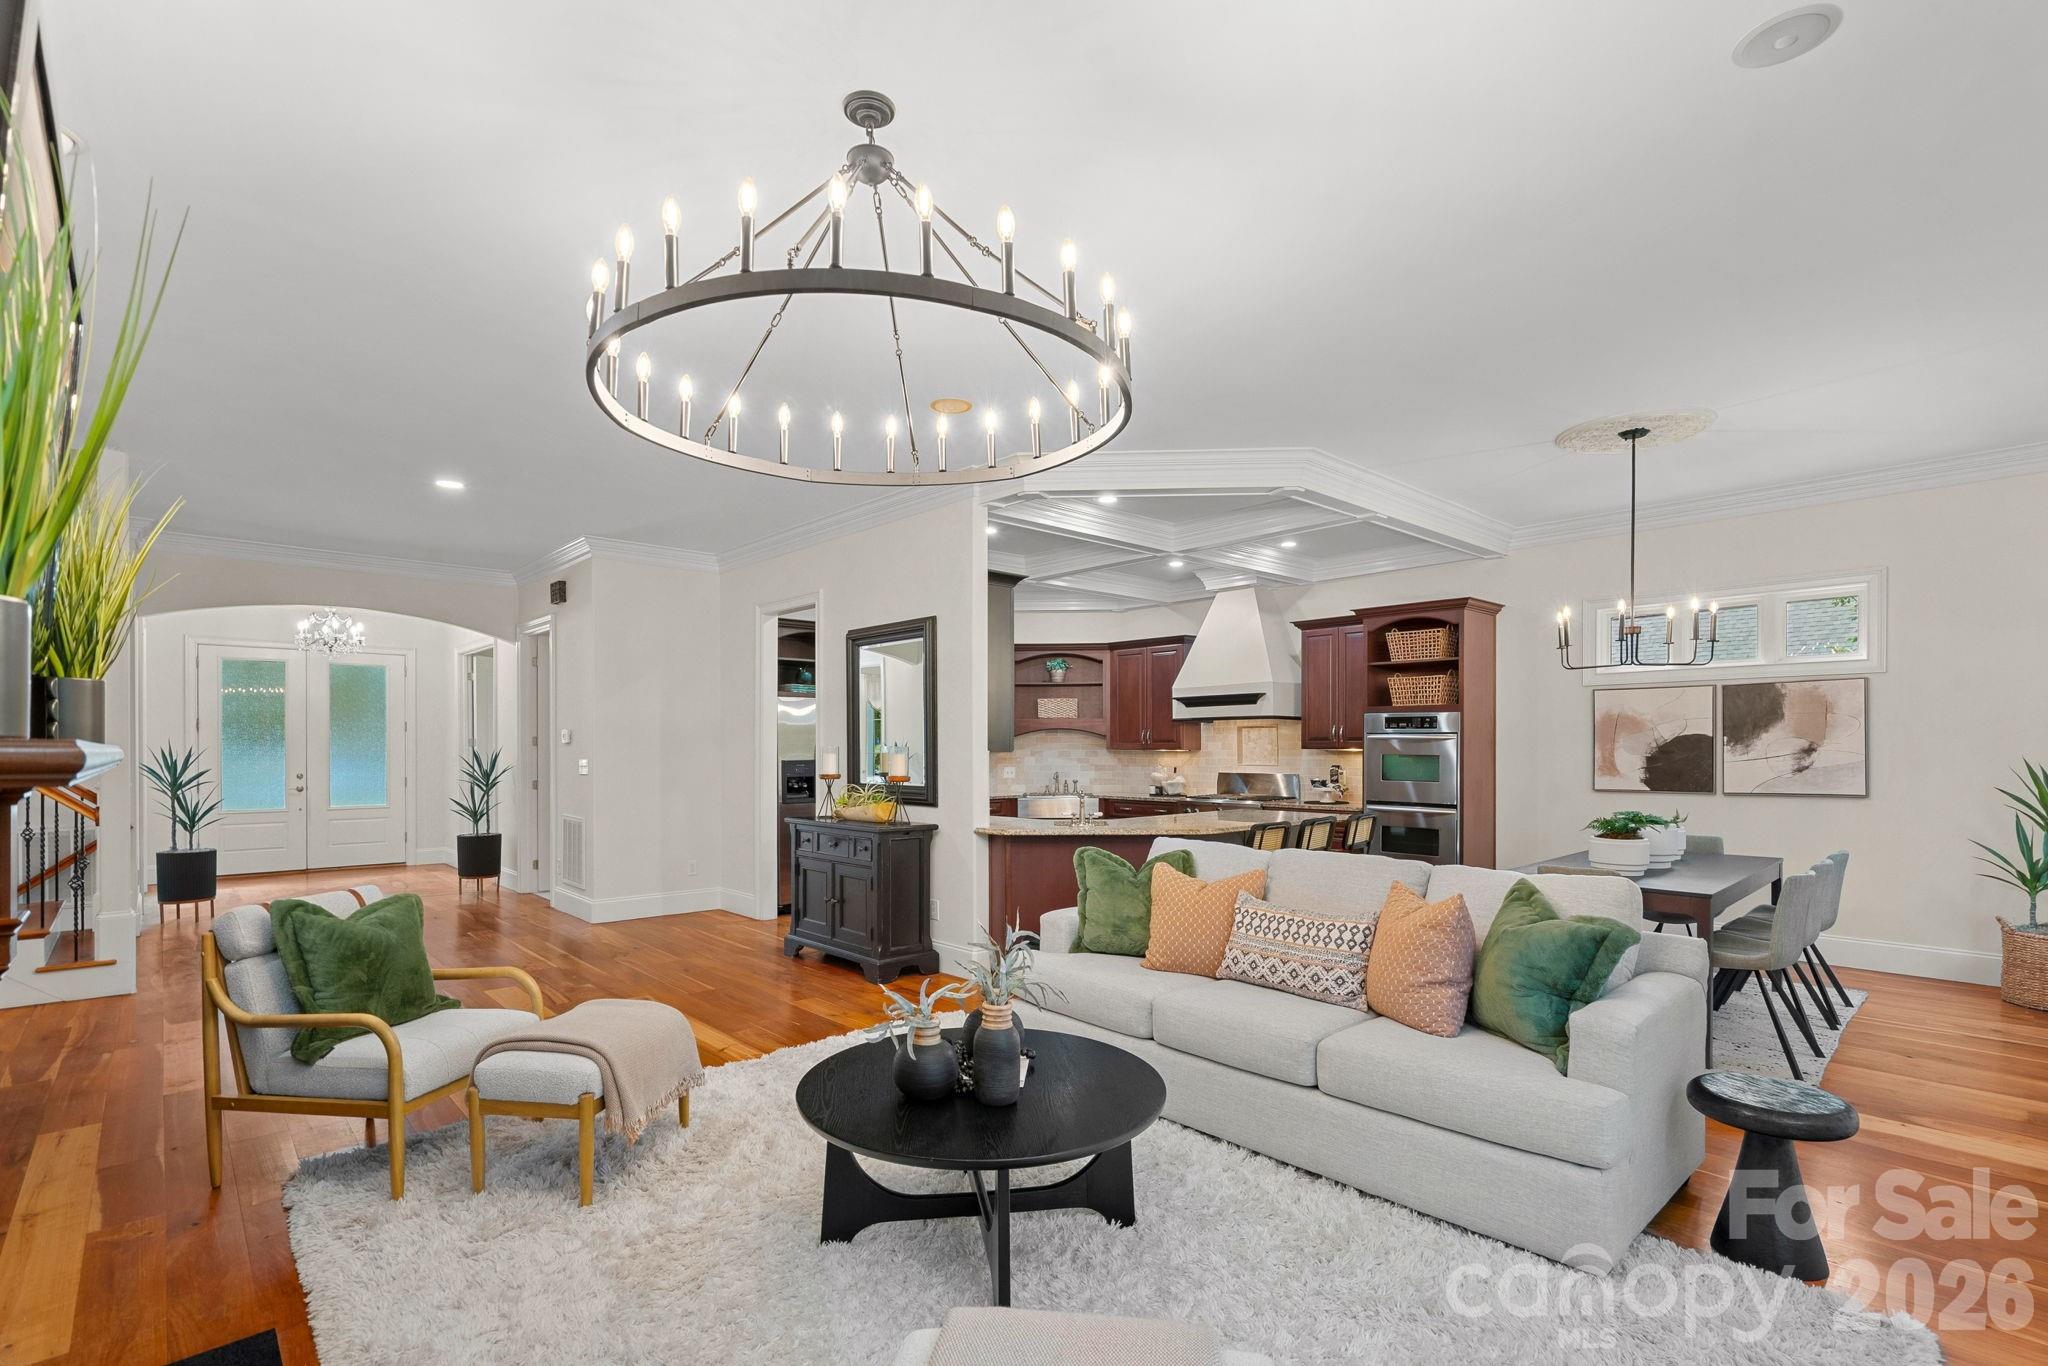
Open-plan living room with a large circular chandelier, hardwood floors, and a kitchen with dark wood cabinets.
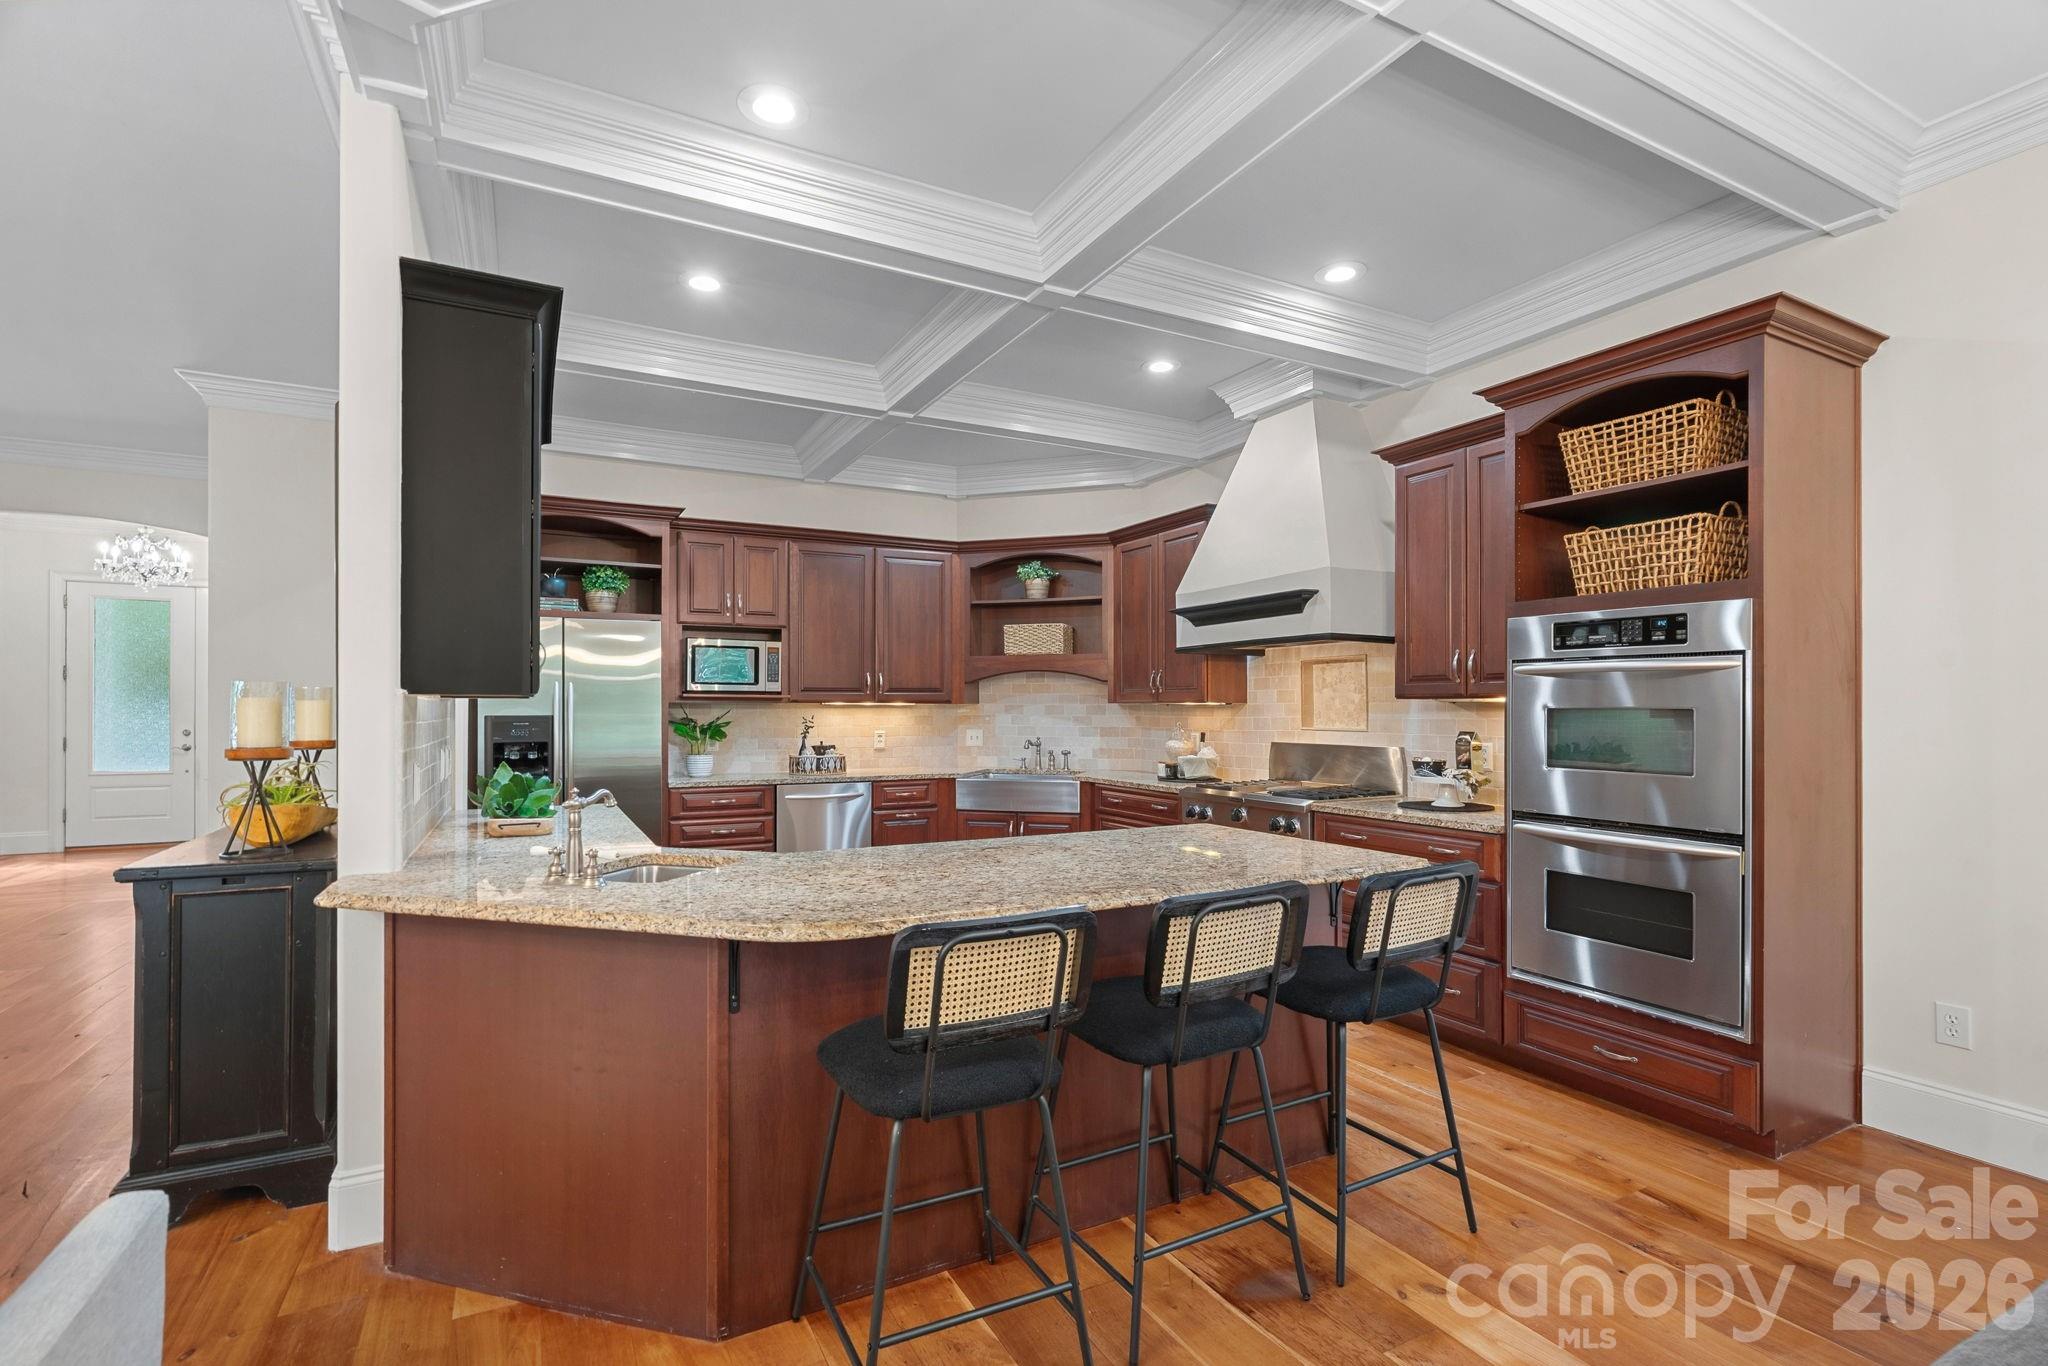
Kitchen with cherry cabinets, stainless steel appliances, and a granite island with three stools.
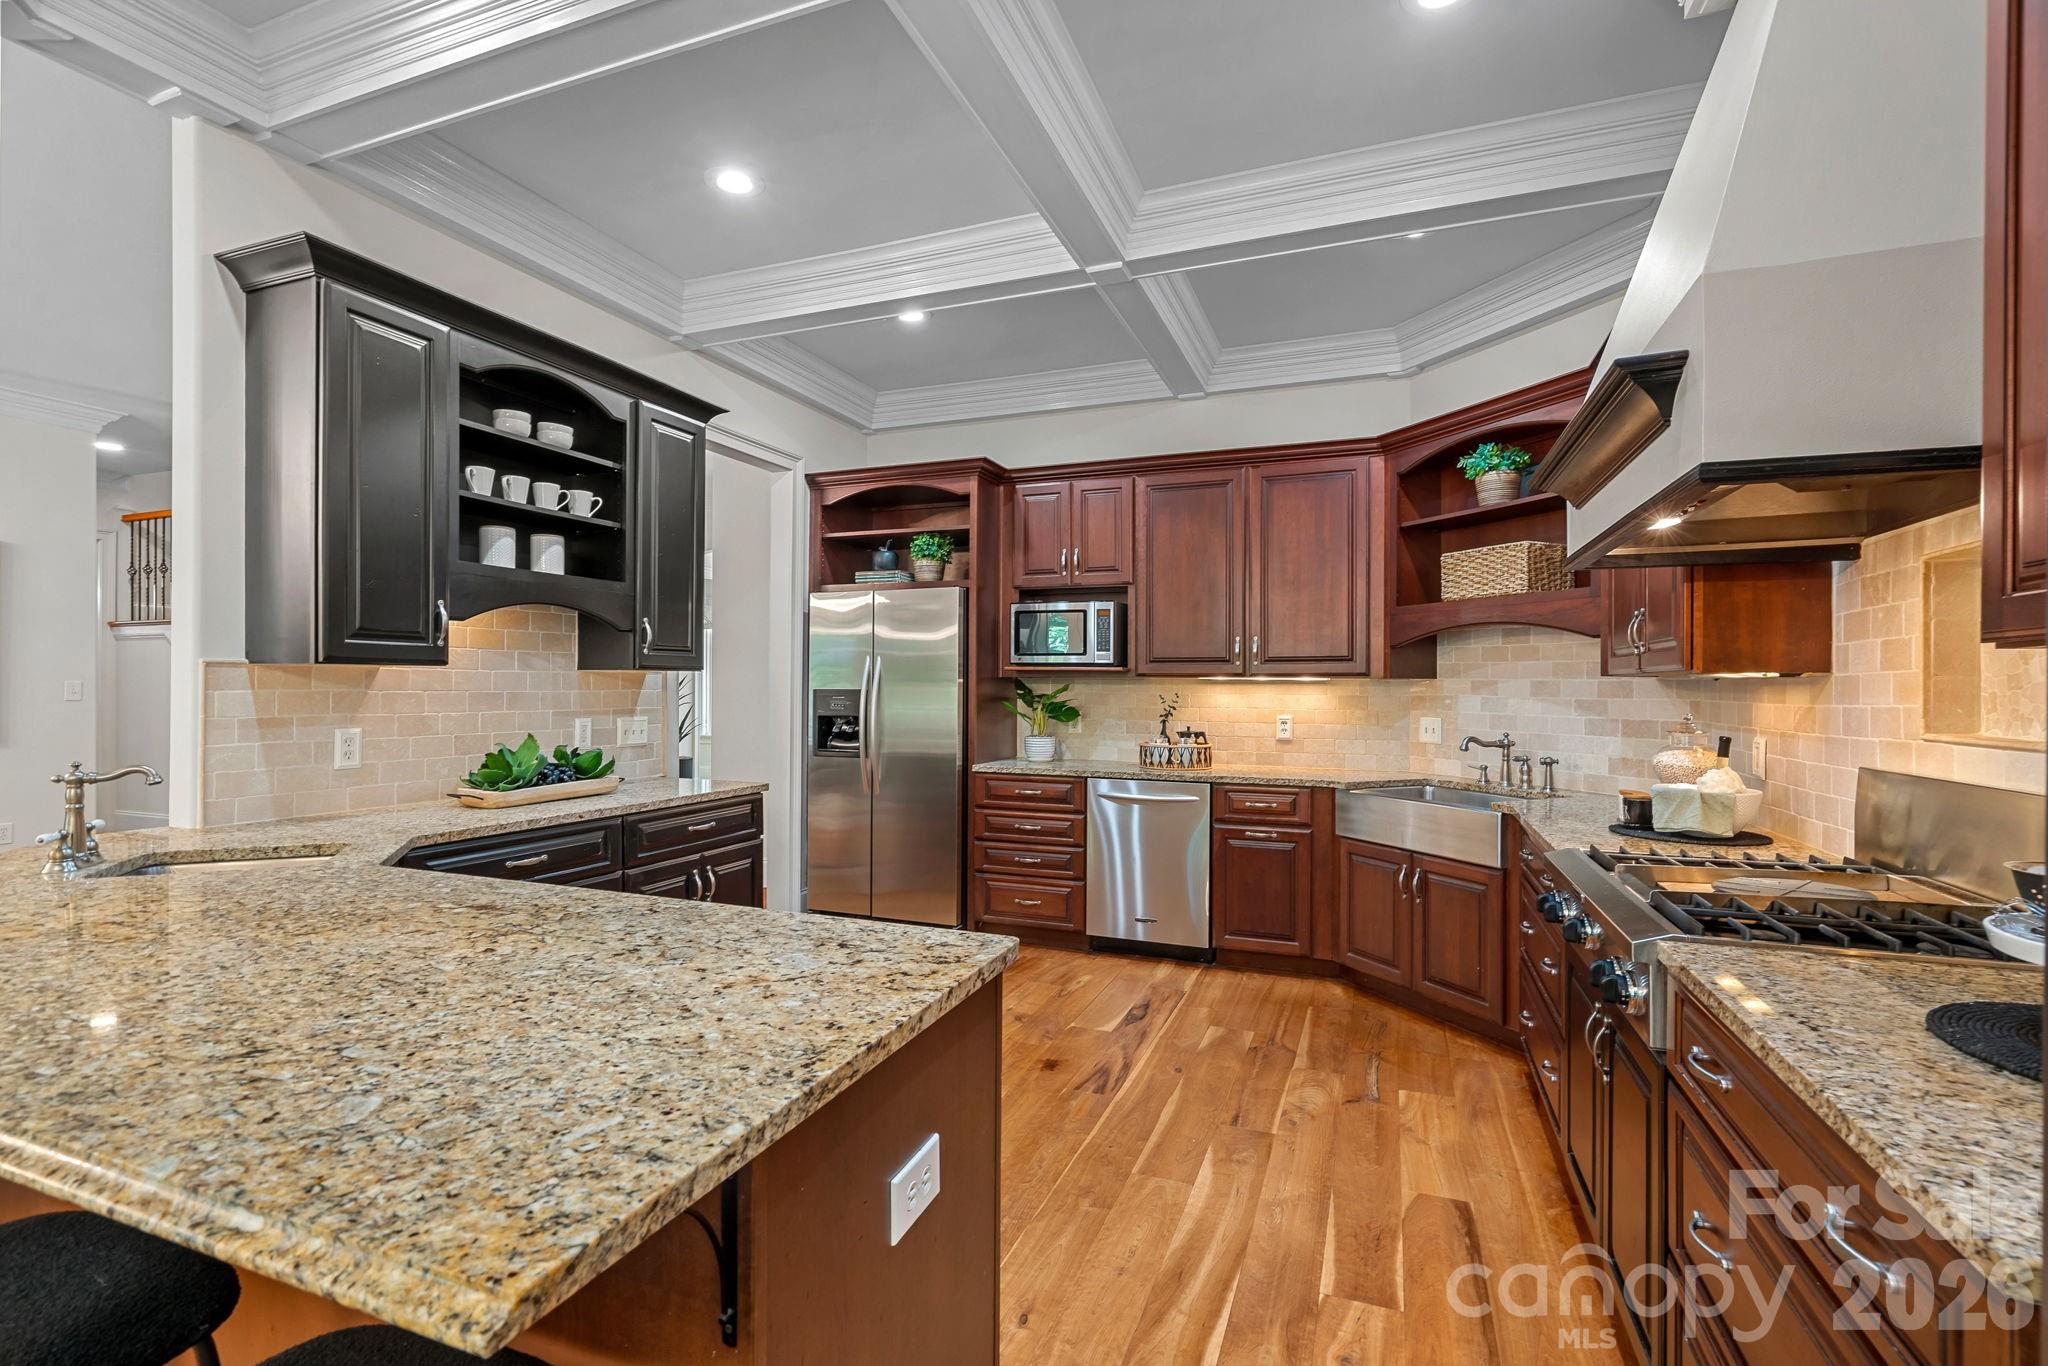
Kitchen with cherry cabinets, granite island, stainless steel appliances, and a coffered ceiling.
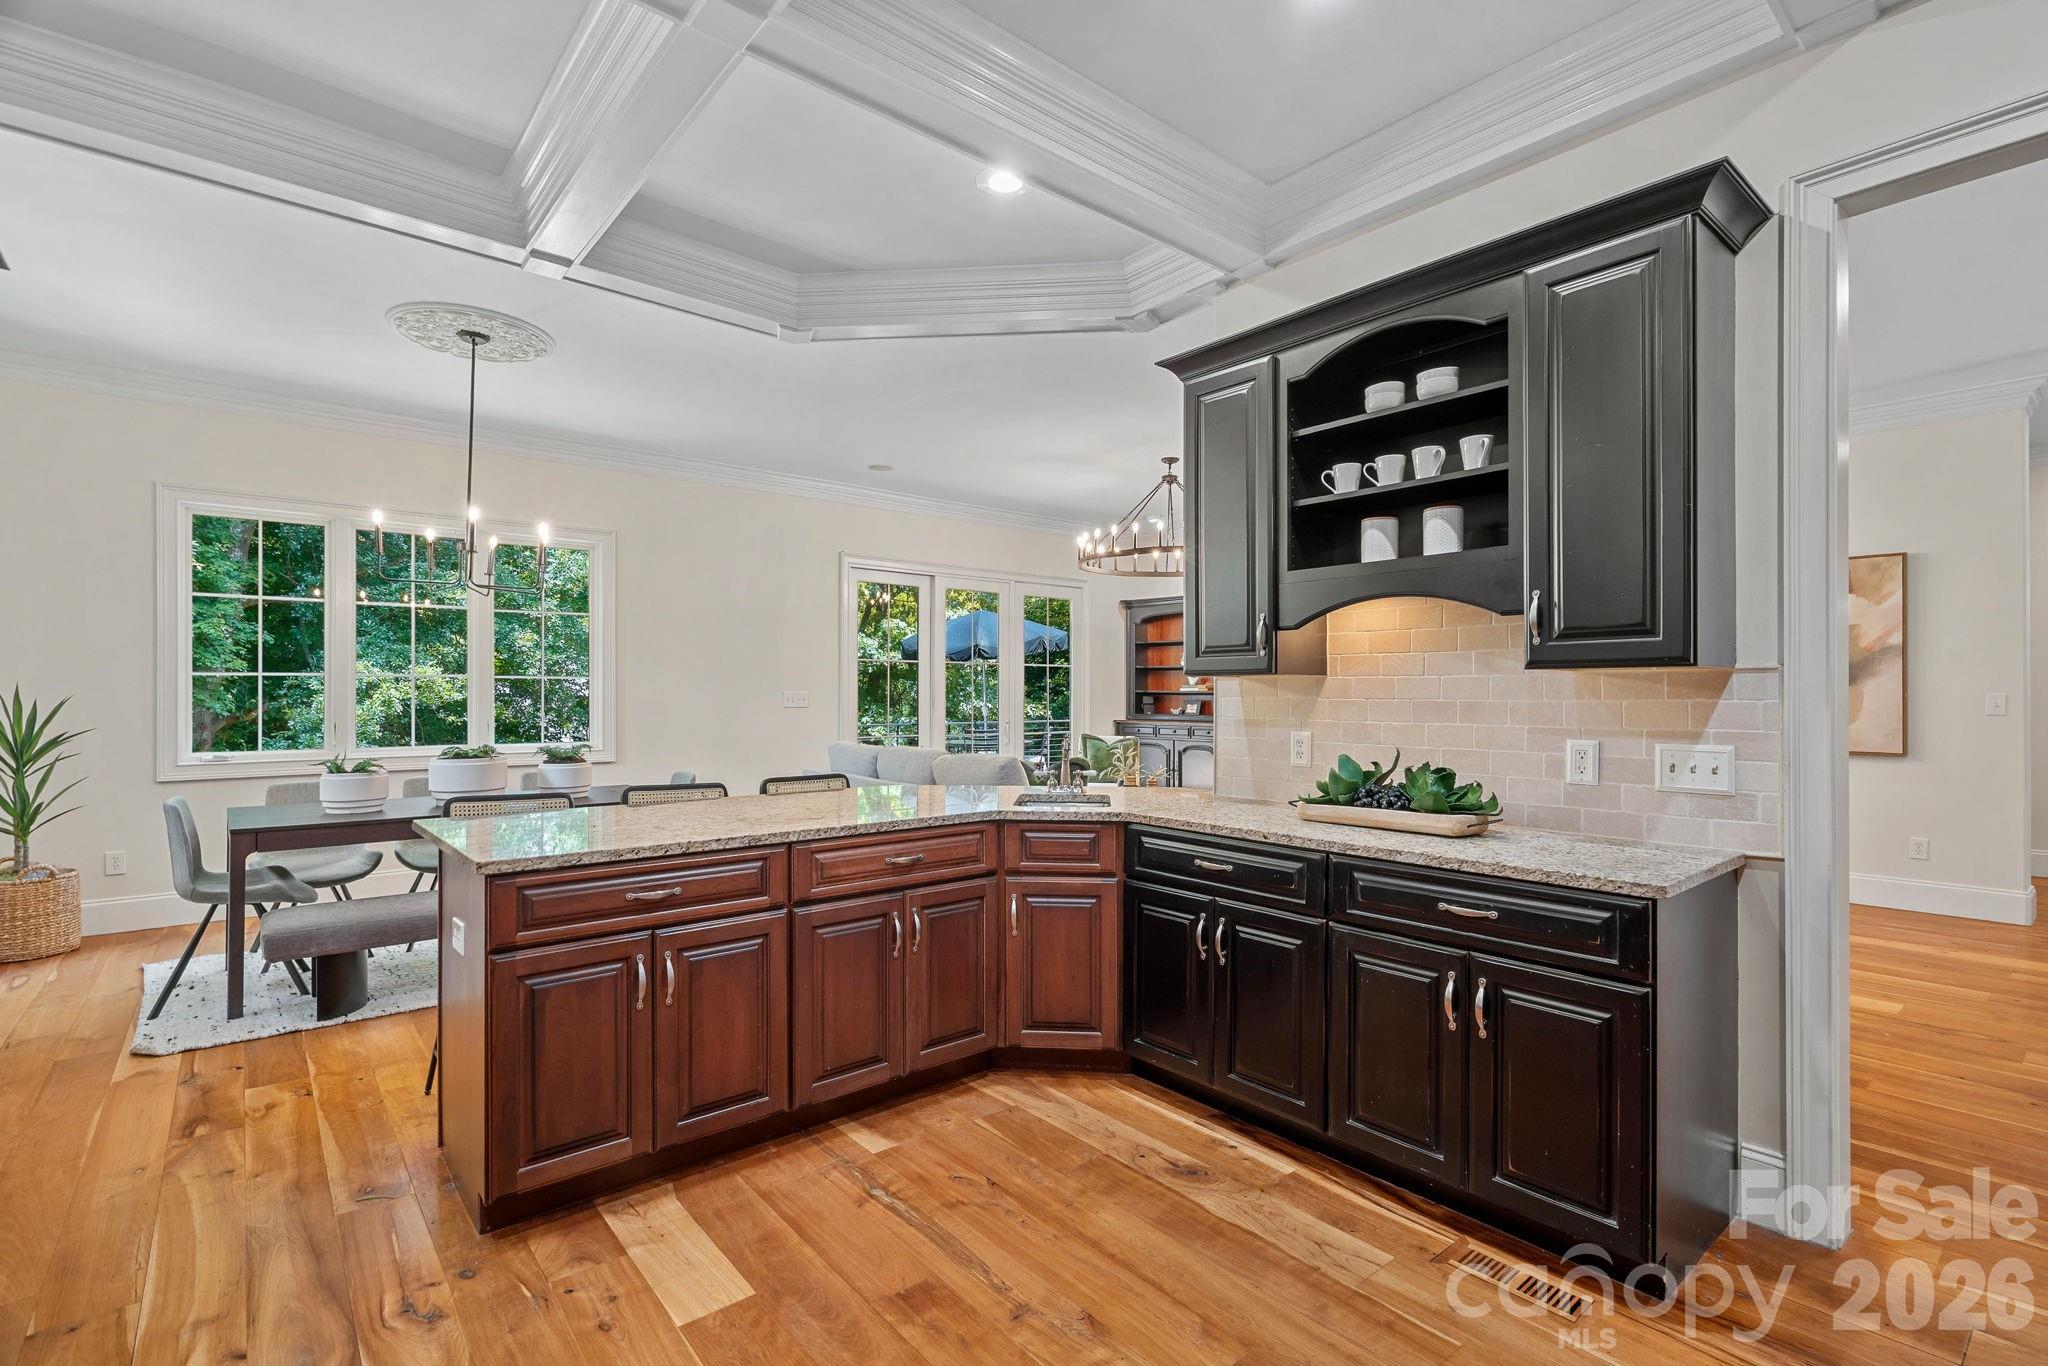
Kitchen with a granite island, dark cabinetry, coffered ceiling, and adjoining dining area.
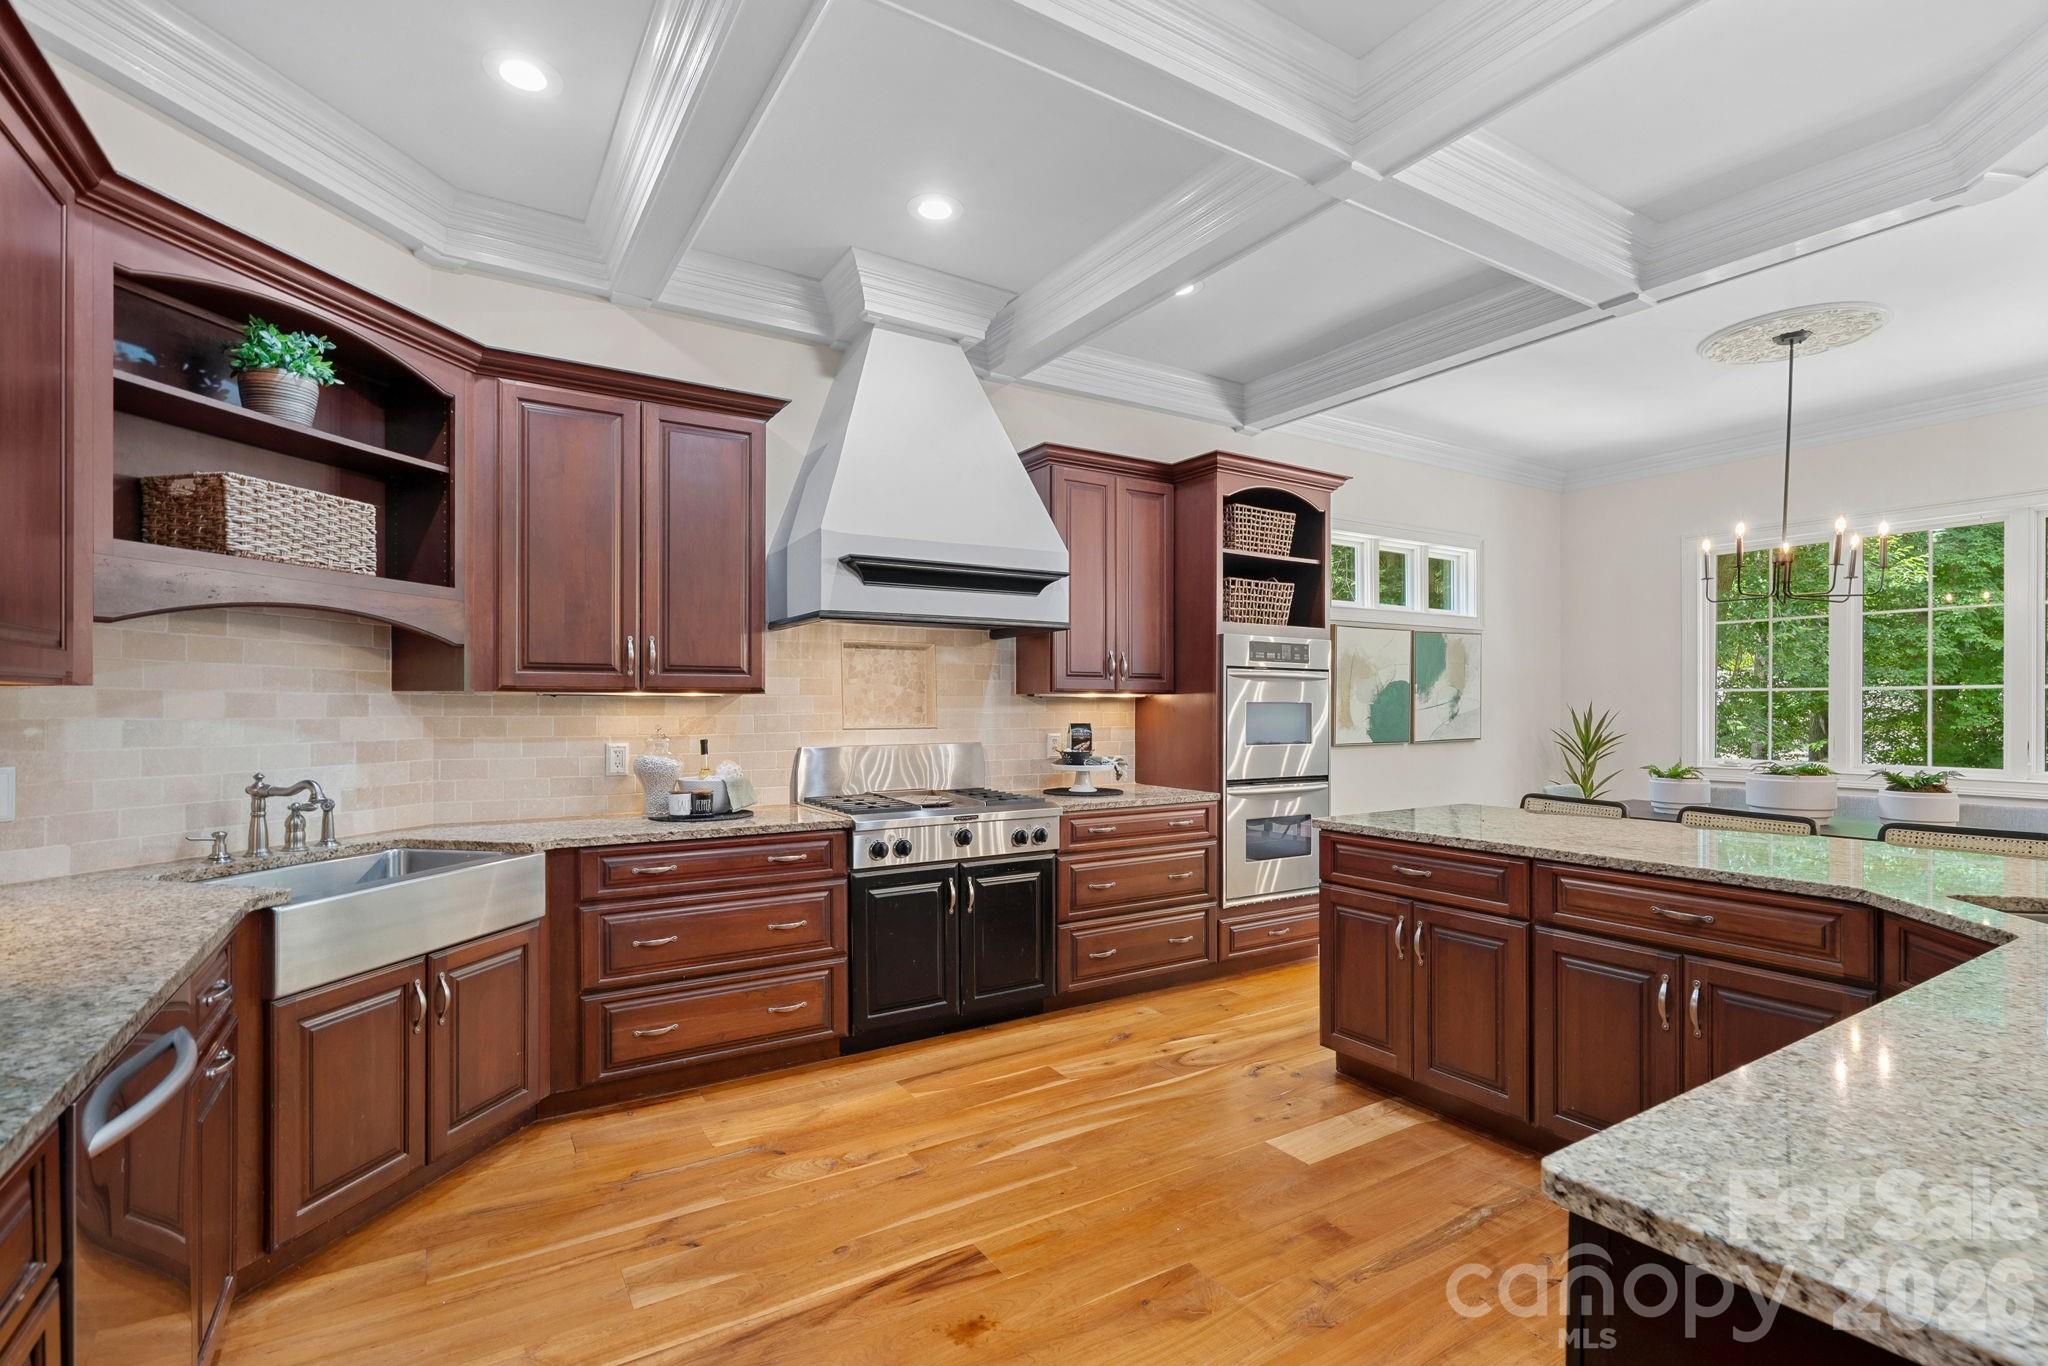
Kitchen with cherry cabinetry, granite counters, stainless appliances, and a large gas range.
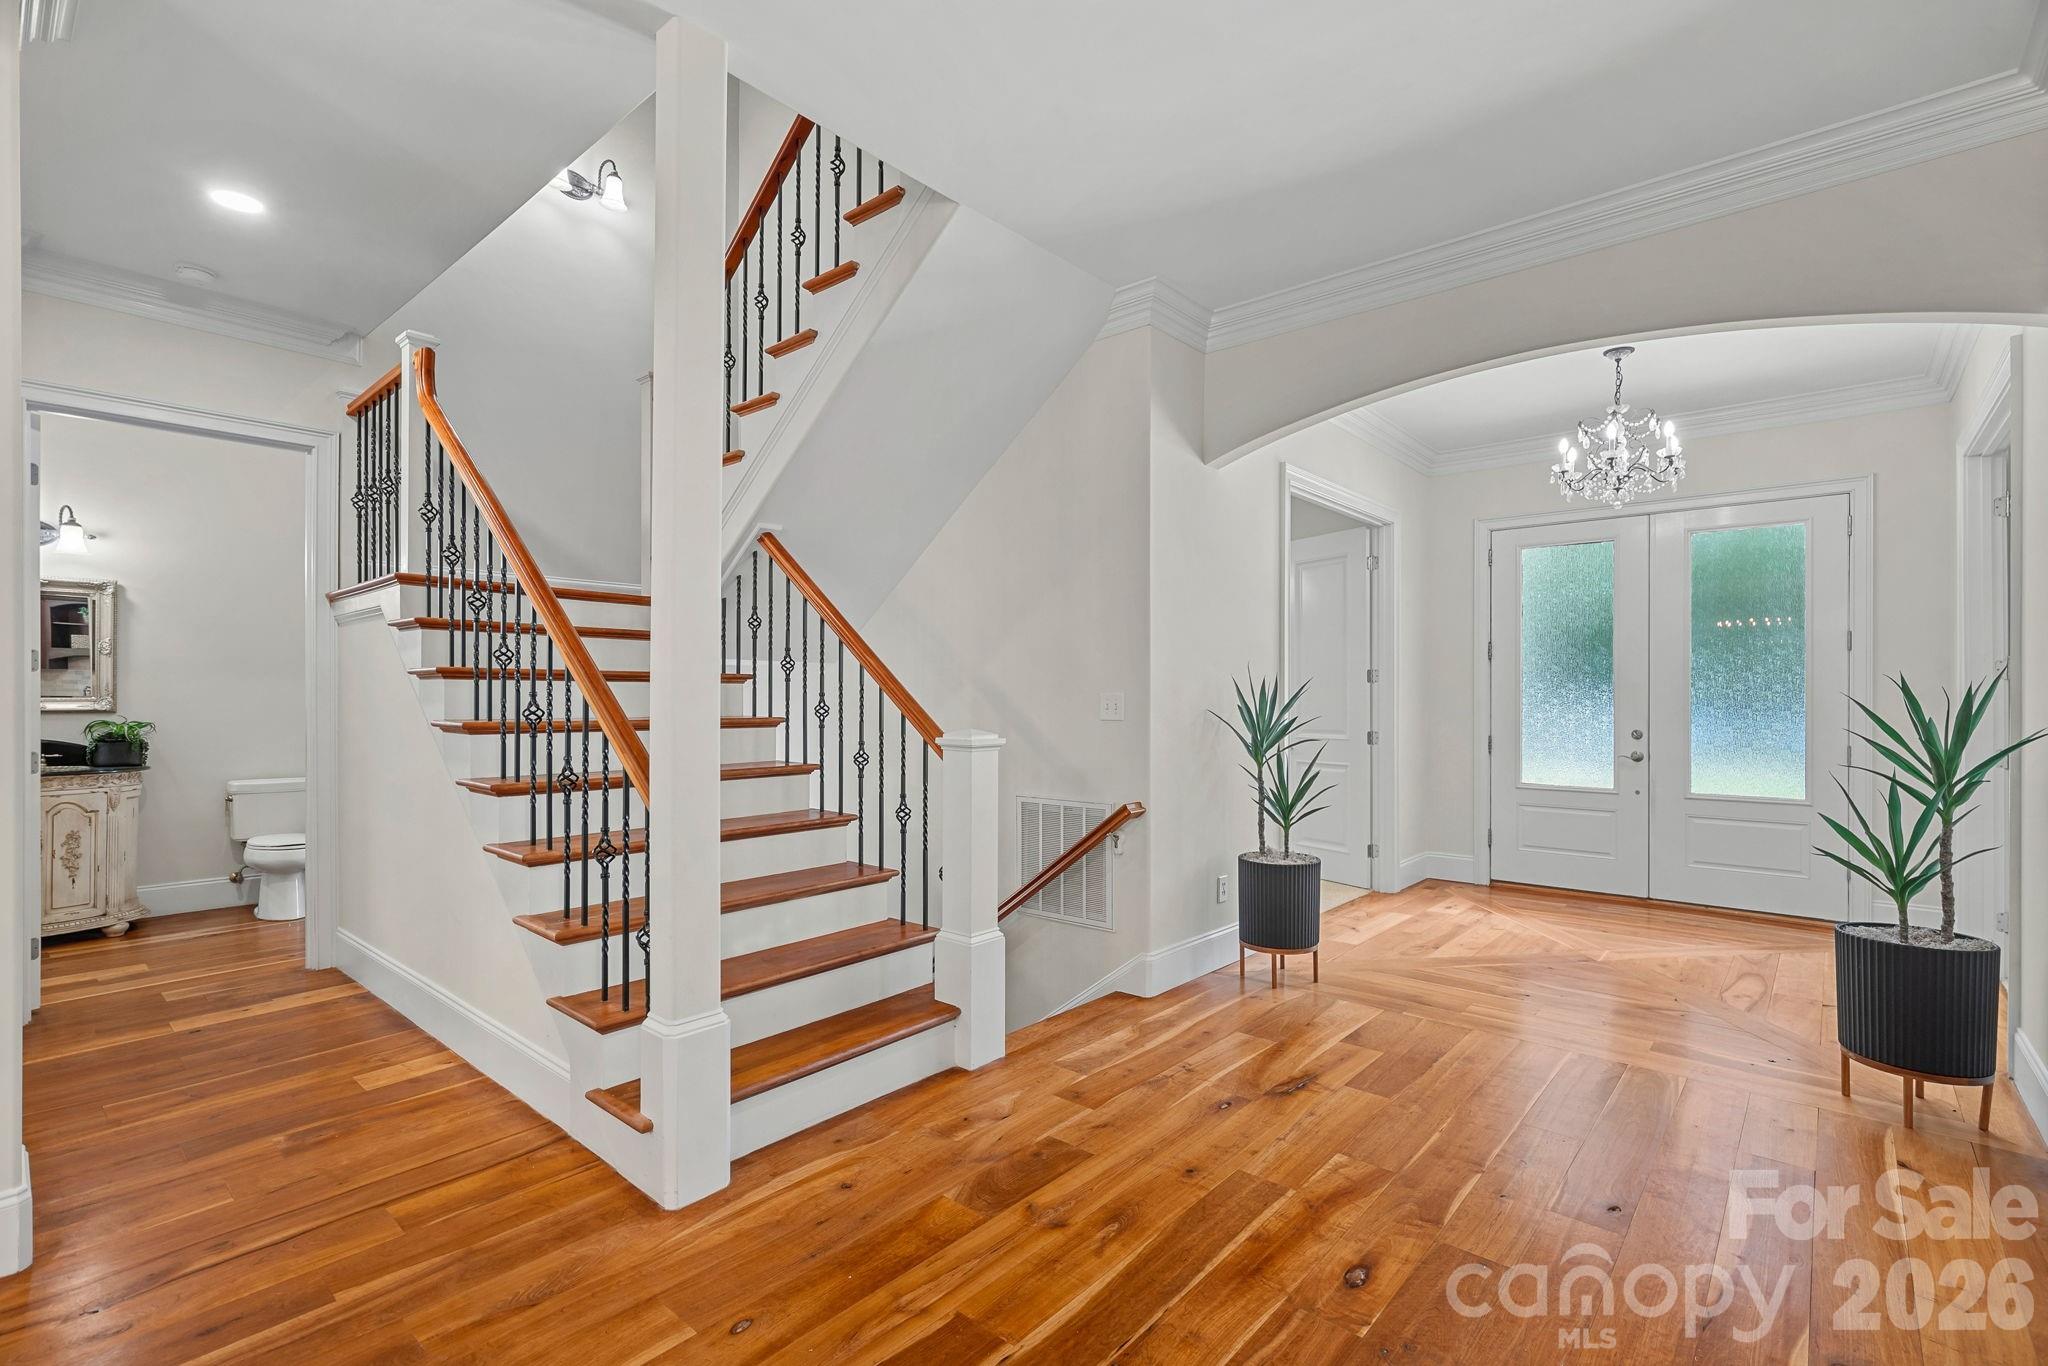
Entry foyer with hardwood floors, a wood-and-iron staircase, and frosted-glass double doors.
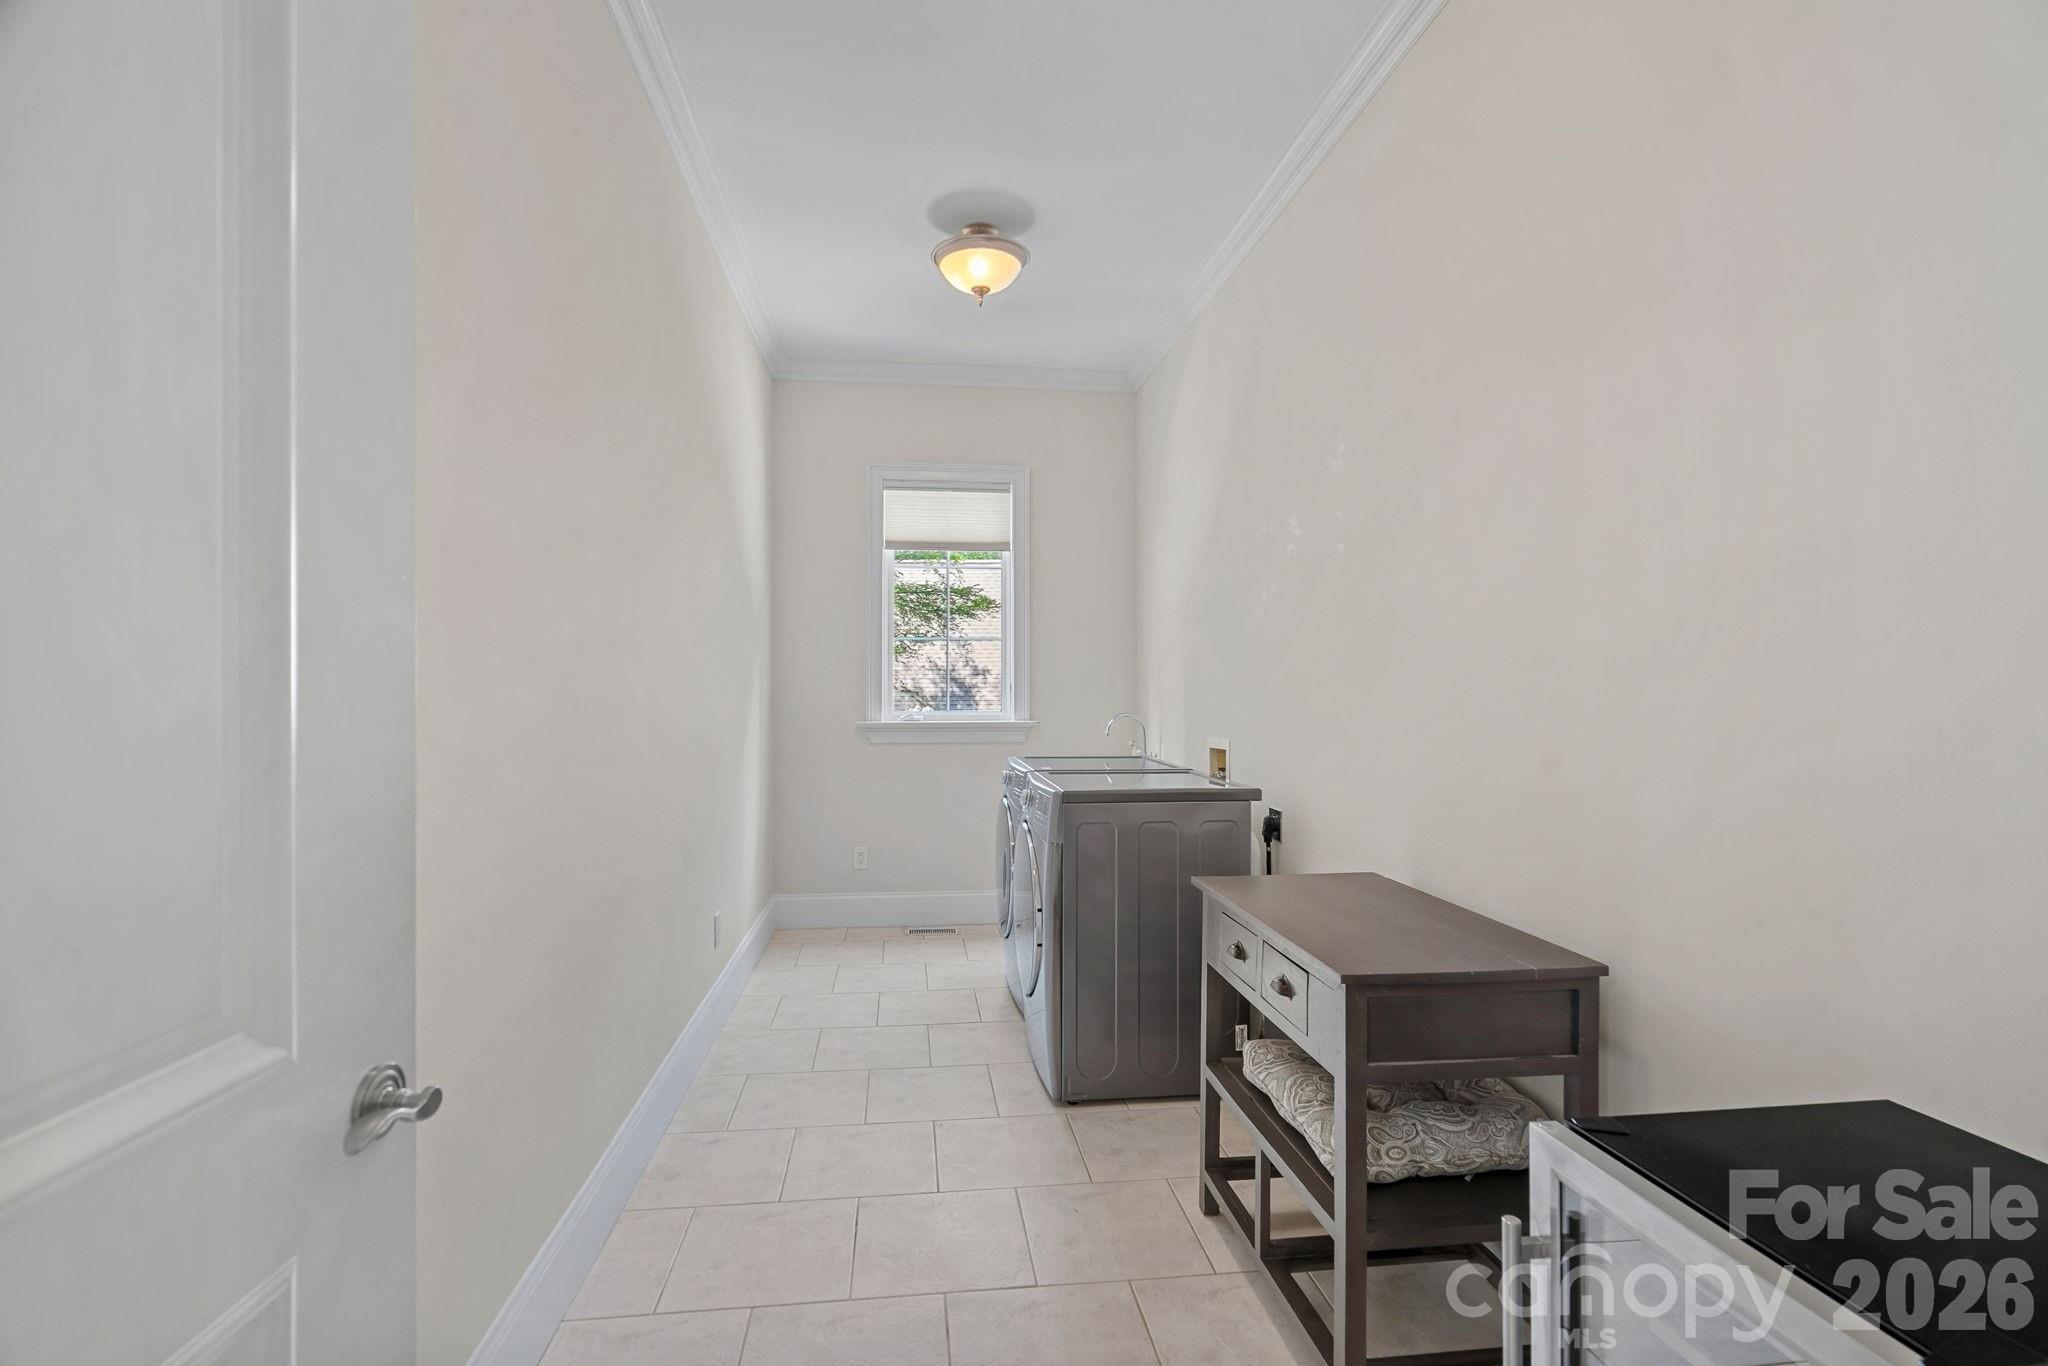
Laundry room with washer and dryer, pale tile floors, and a dark wood storage bench.
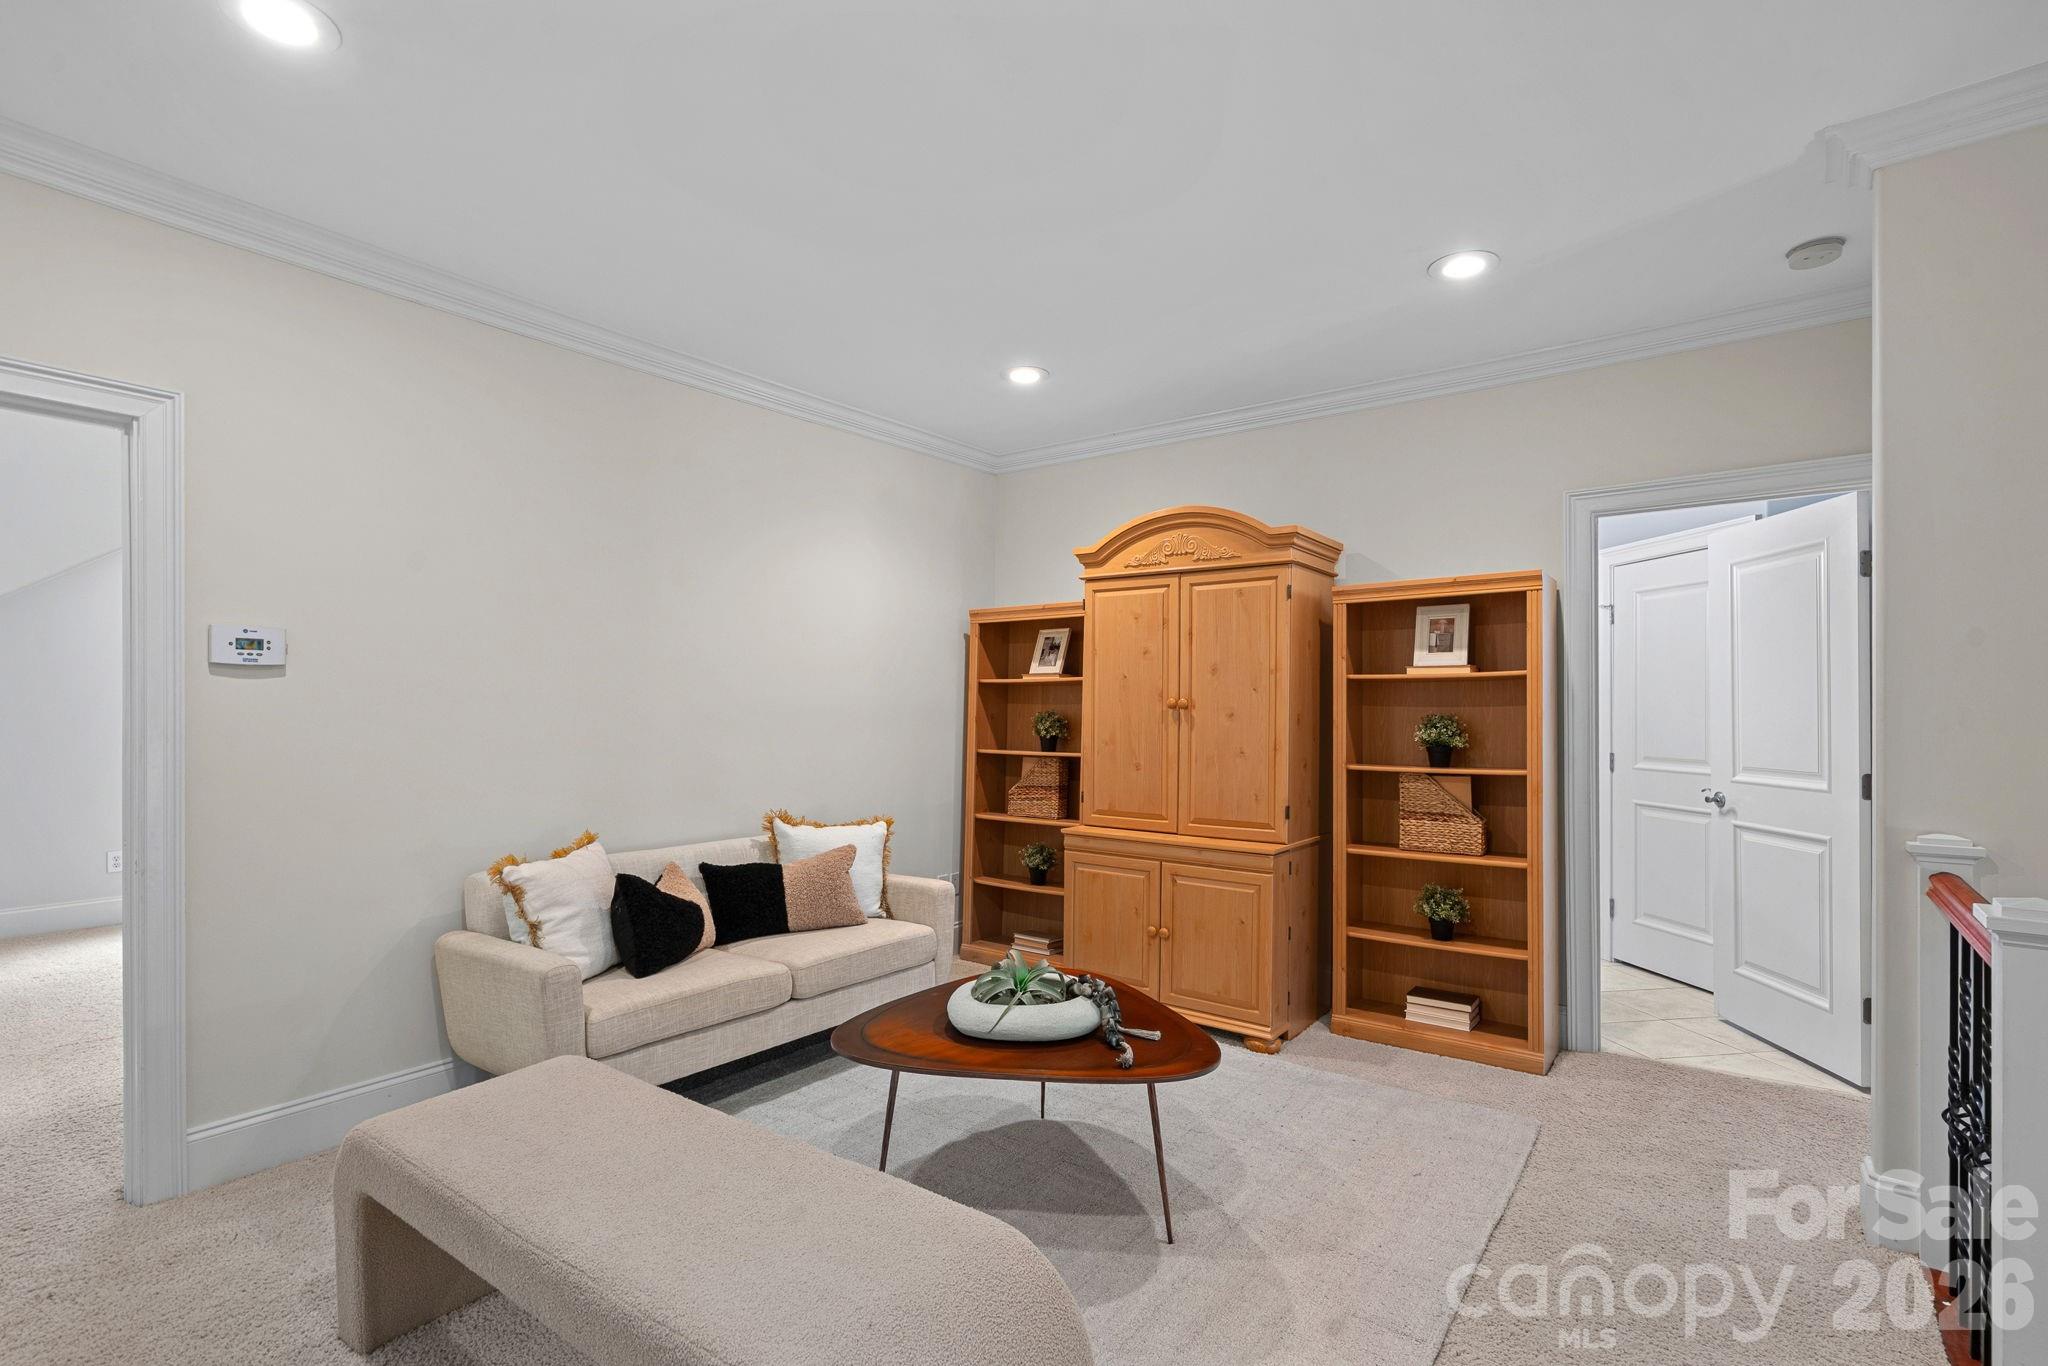
Staged sitting room with a beige sofa, wooden coffee table, and matching bookcases and cabinet.
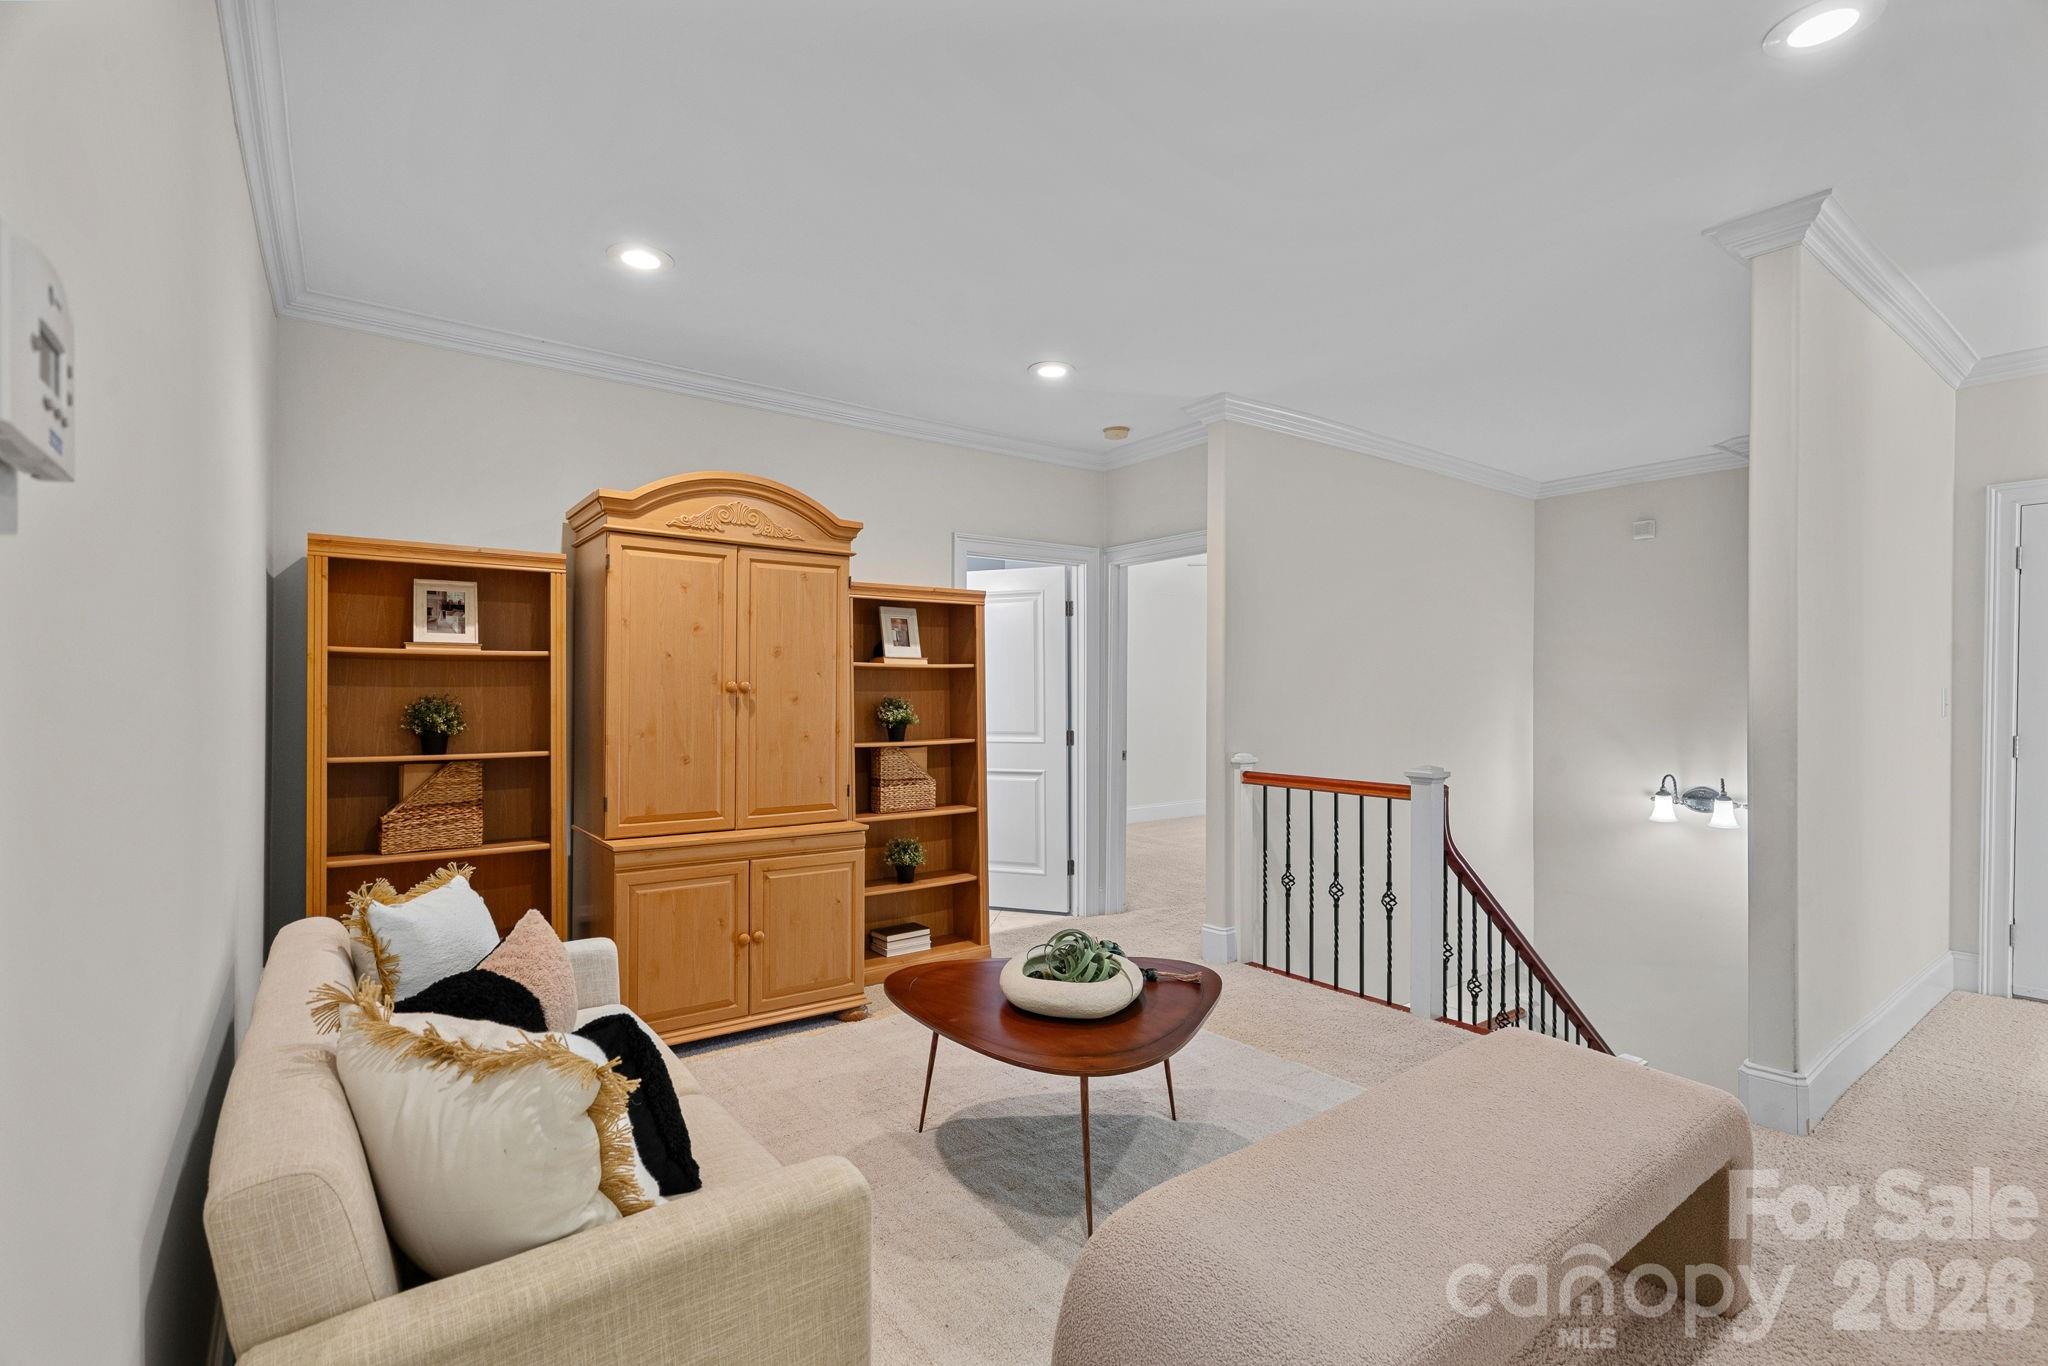
Upstairs sitting area with a cream sofa, wooden shelving, and a view of the stairwell.
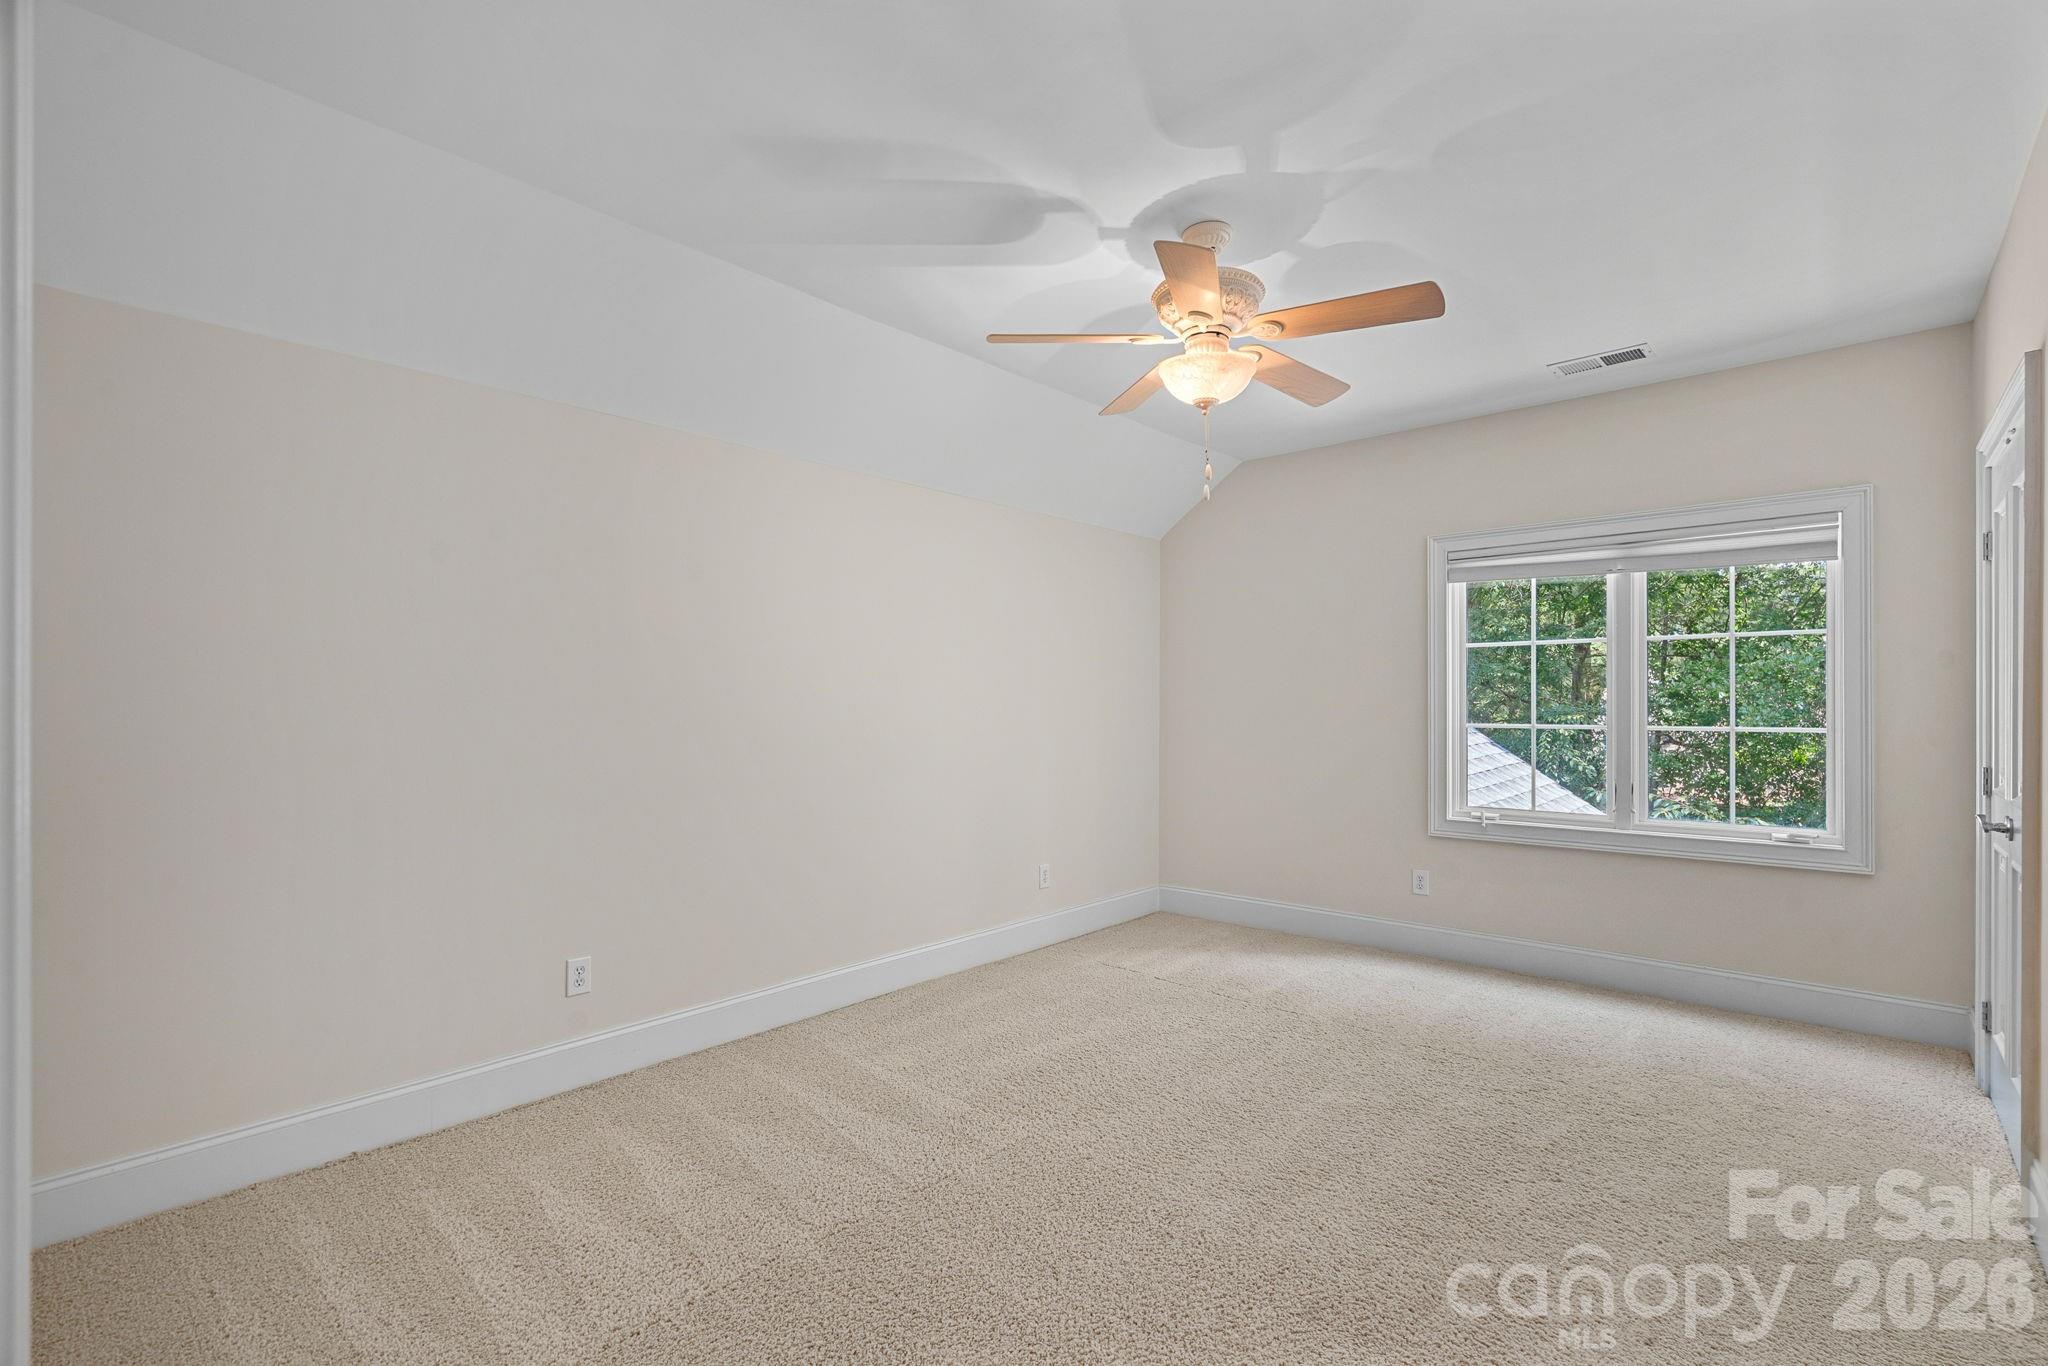
Empty carpeted bedroom with a large window and a lit ceiling fan.
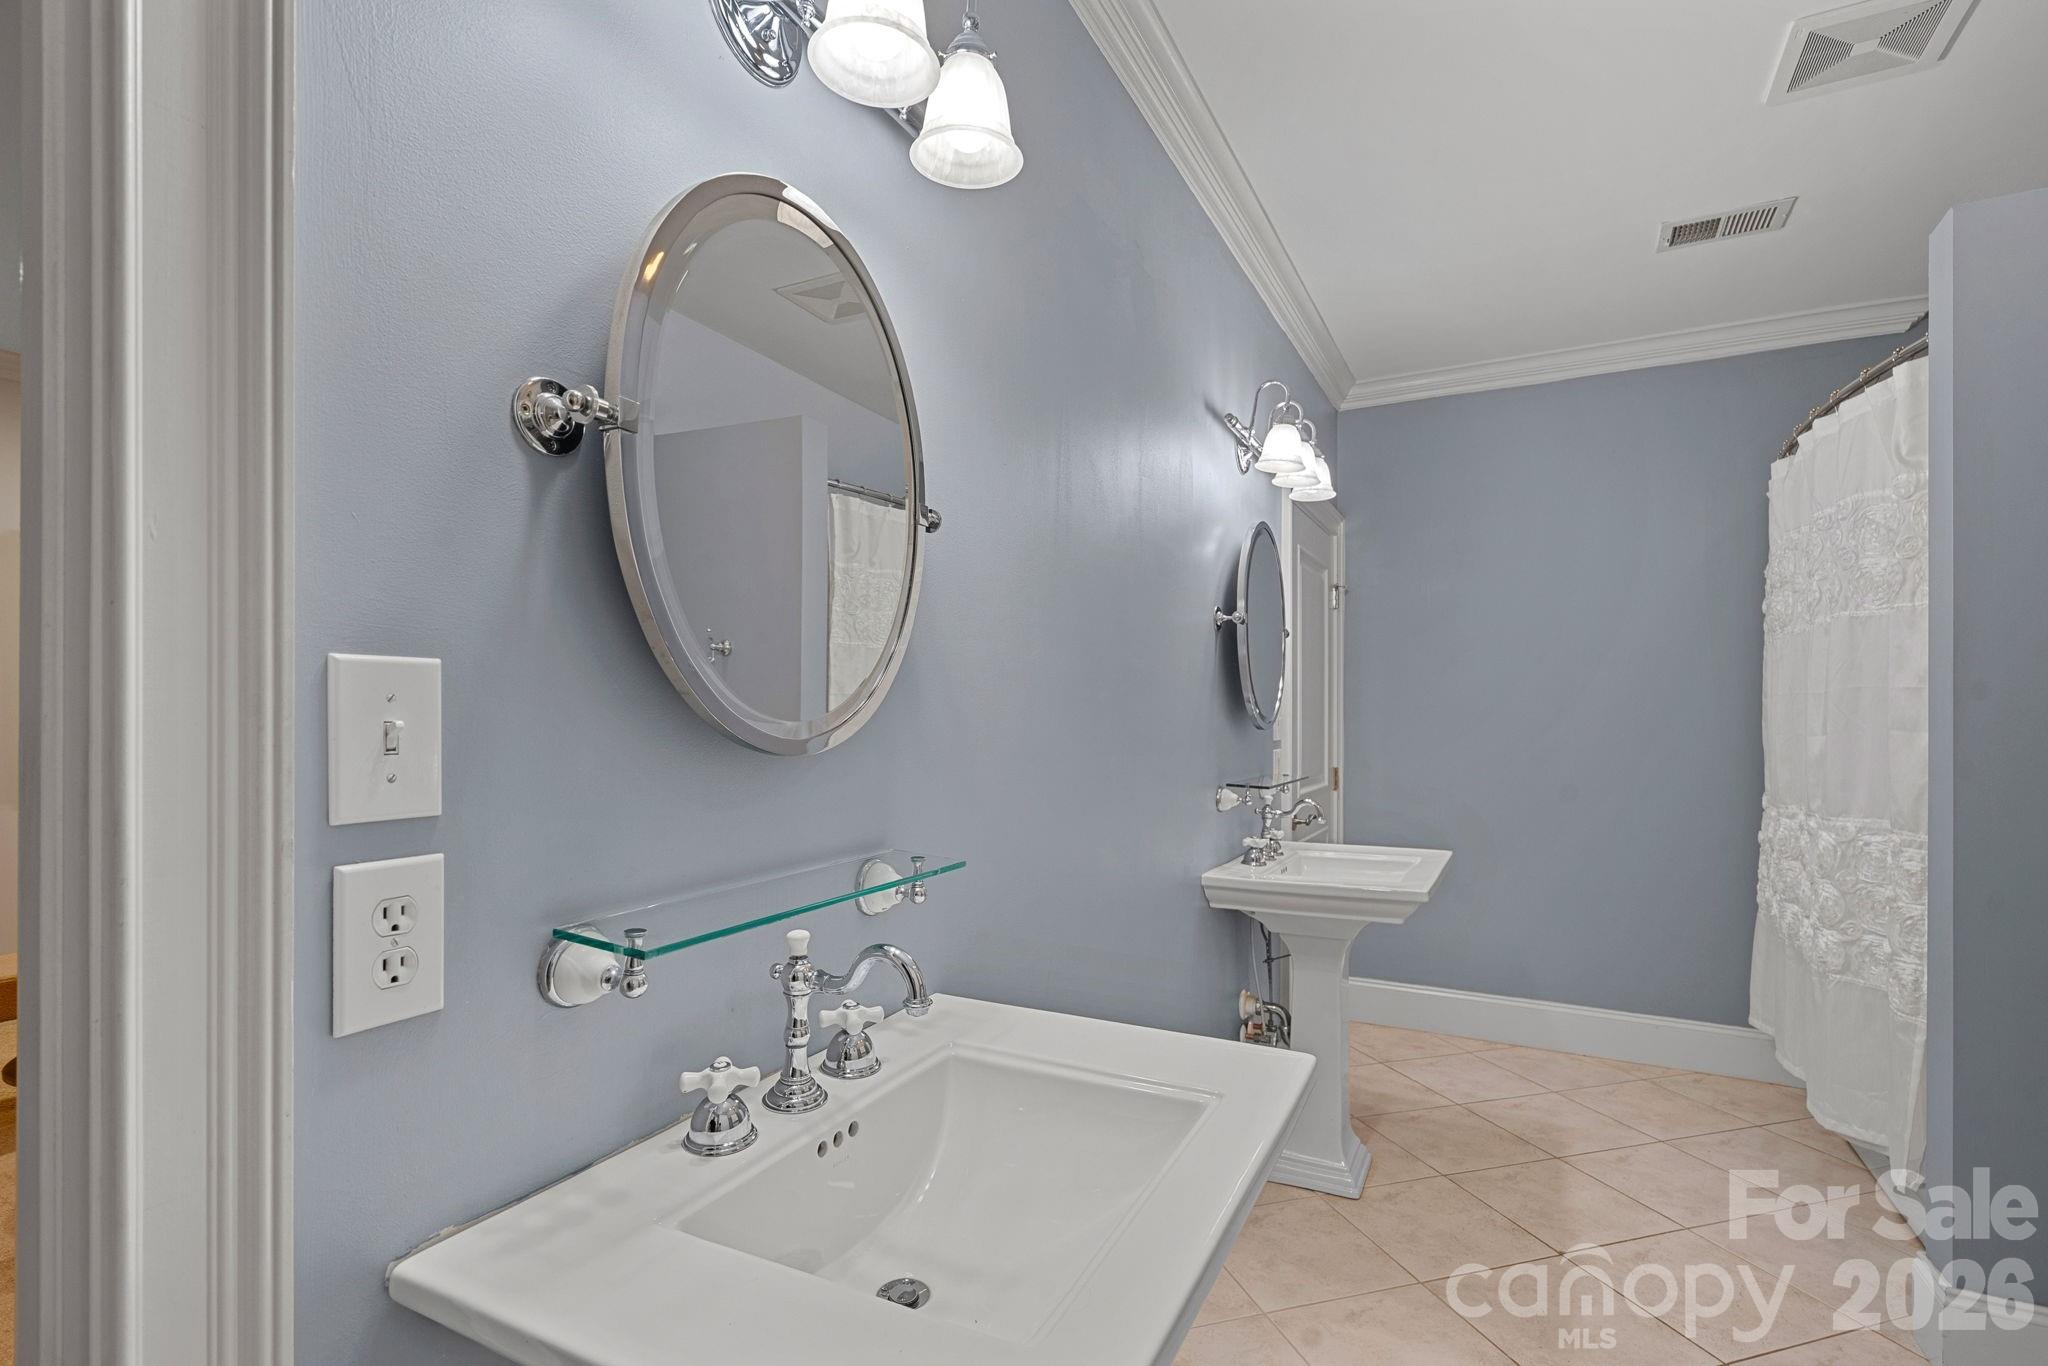
Bathroom with blue walls, white vanity, oval mirror, pedestal sink, and tiled floor.
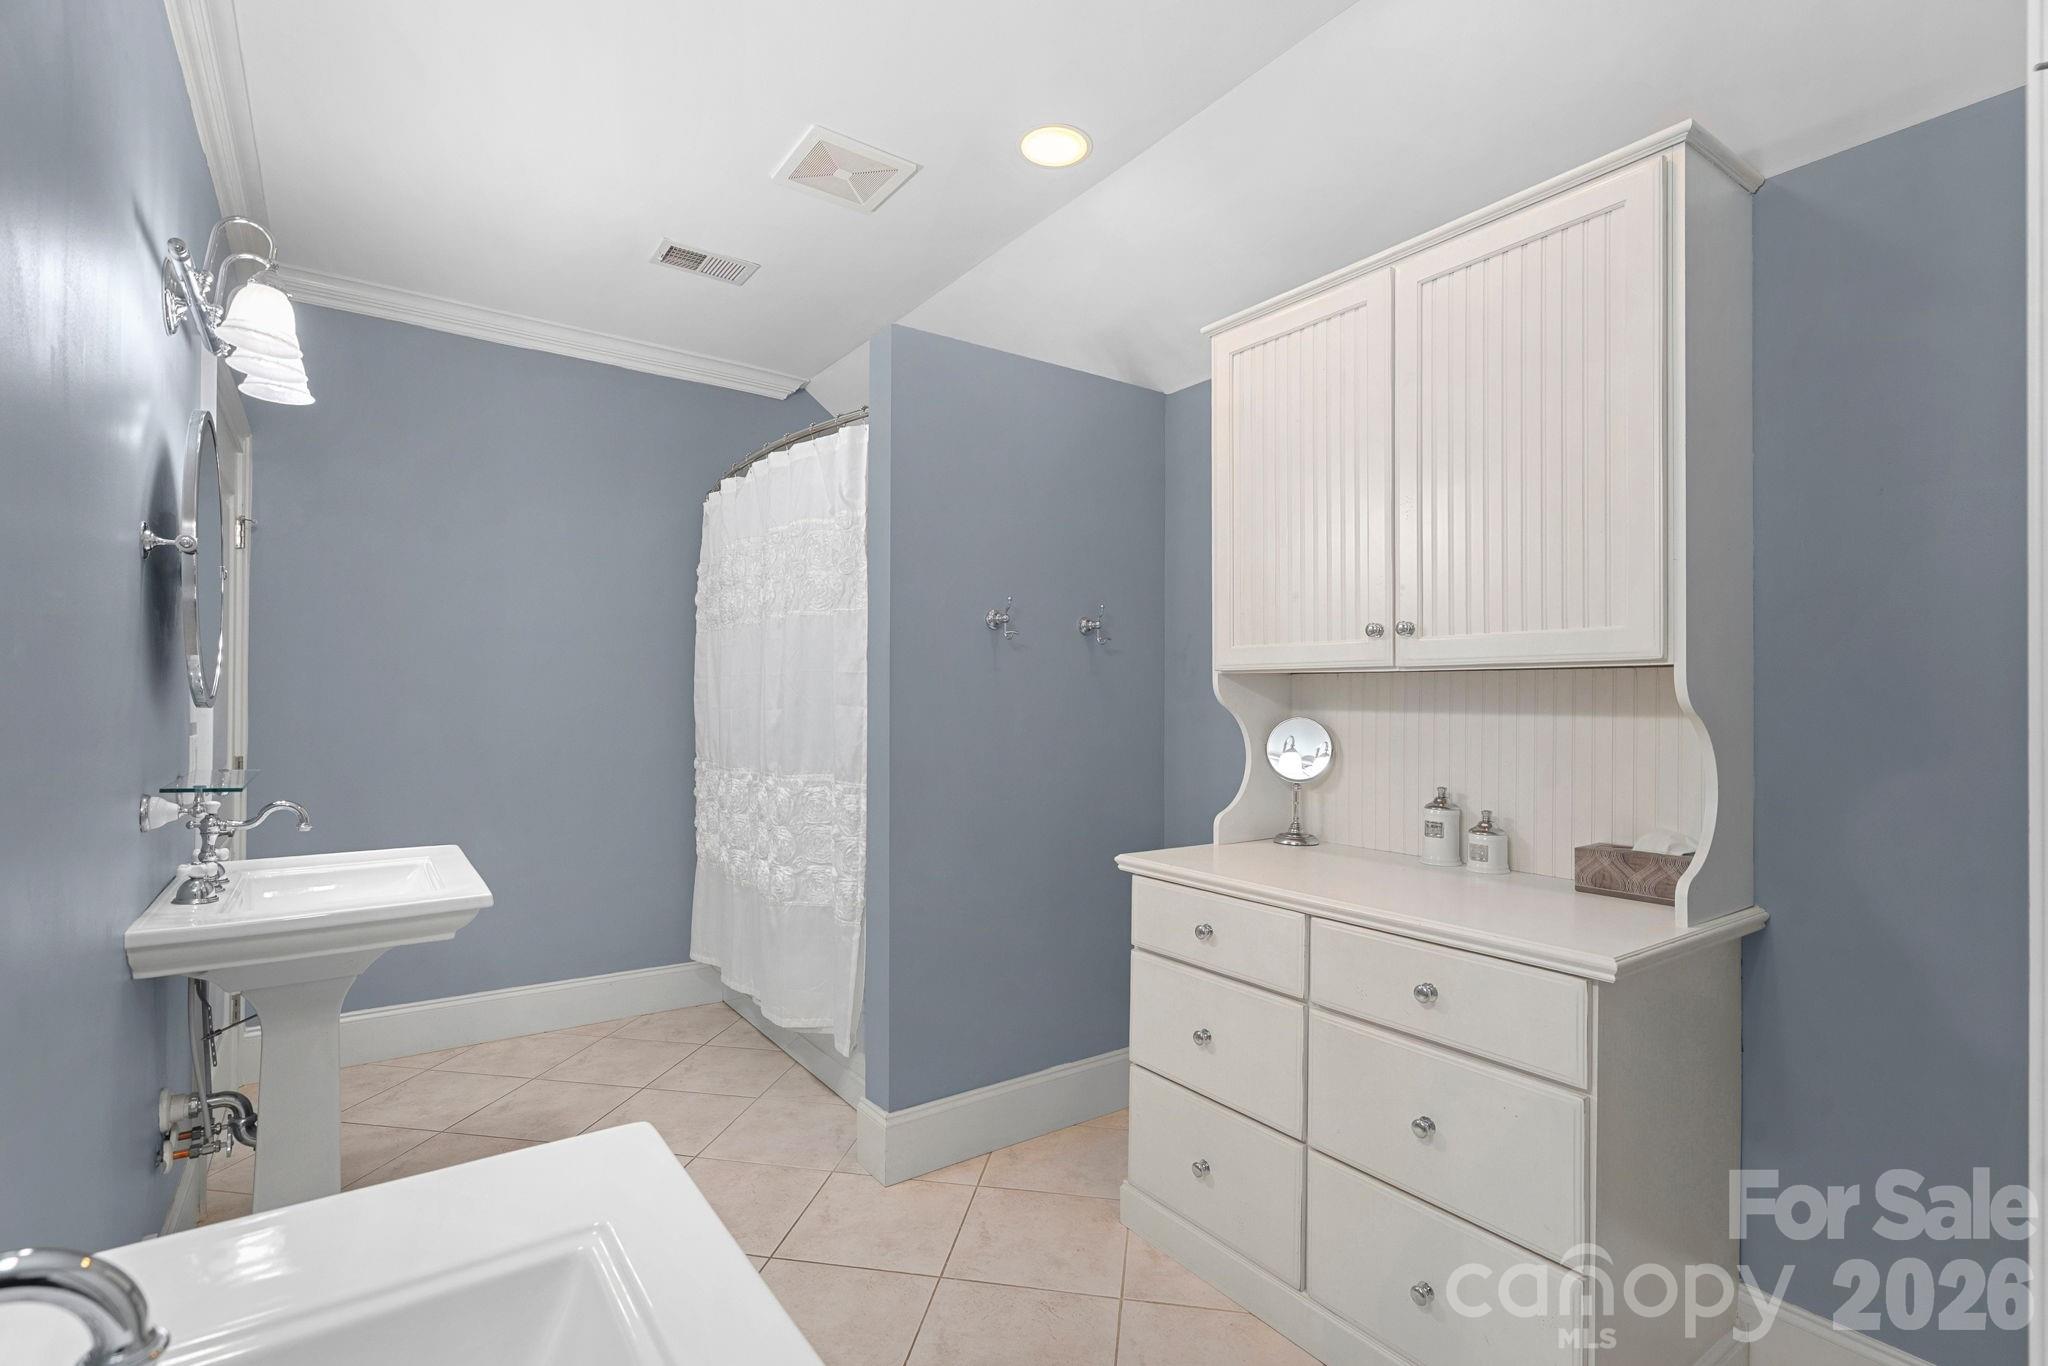
Bathroom with blue-gray walls, tiled floor, white pedestal sink, and large built-in cabinet.
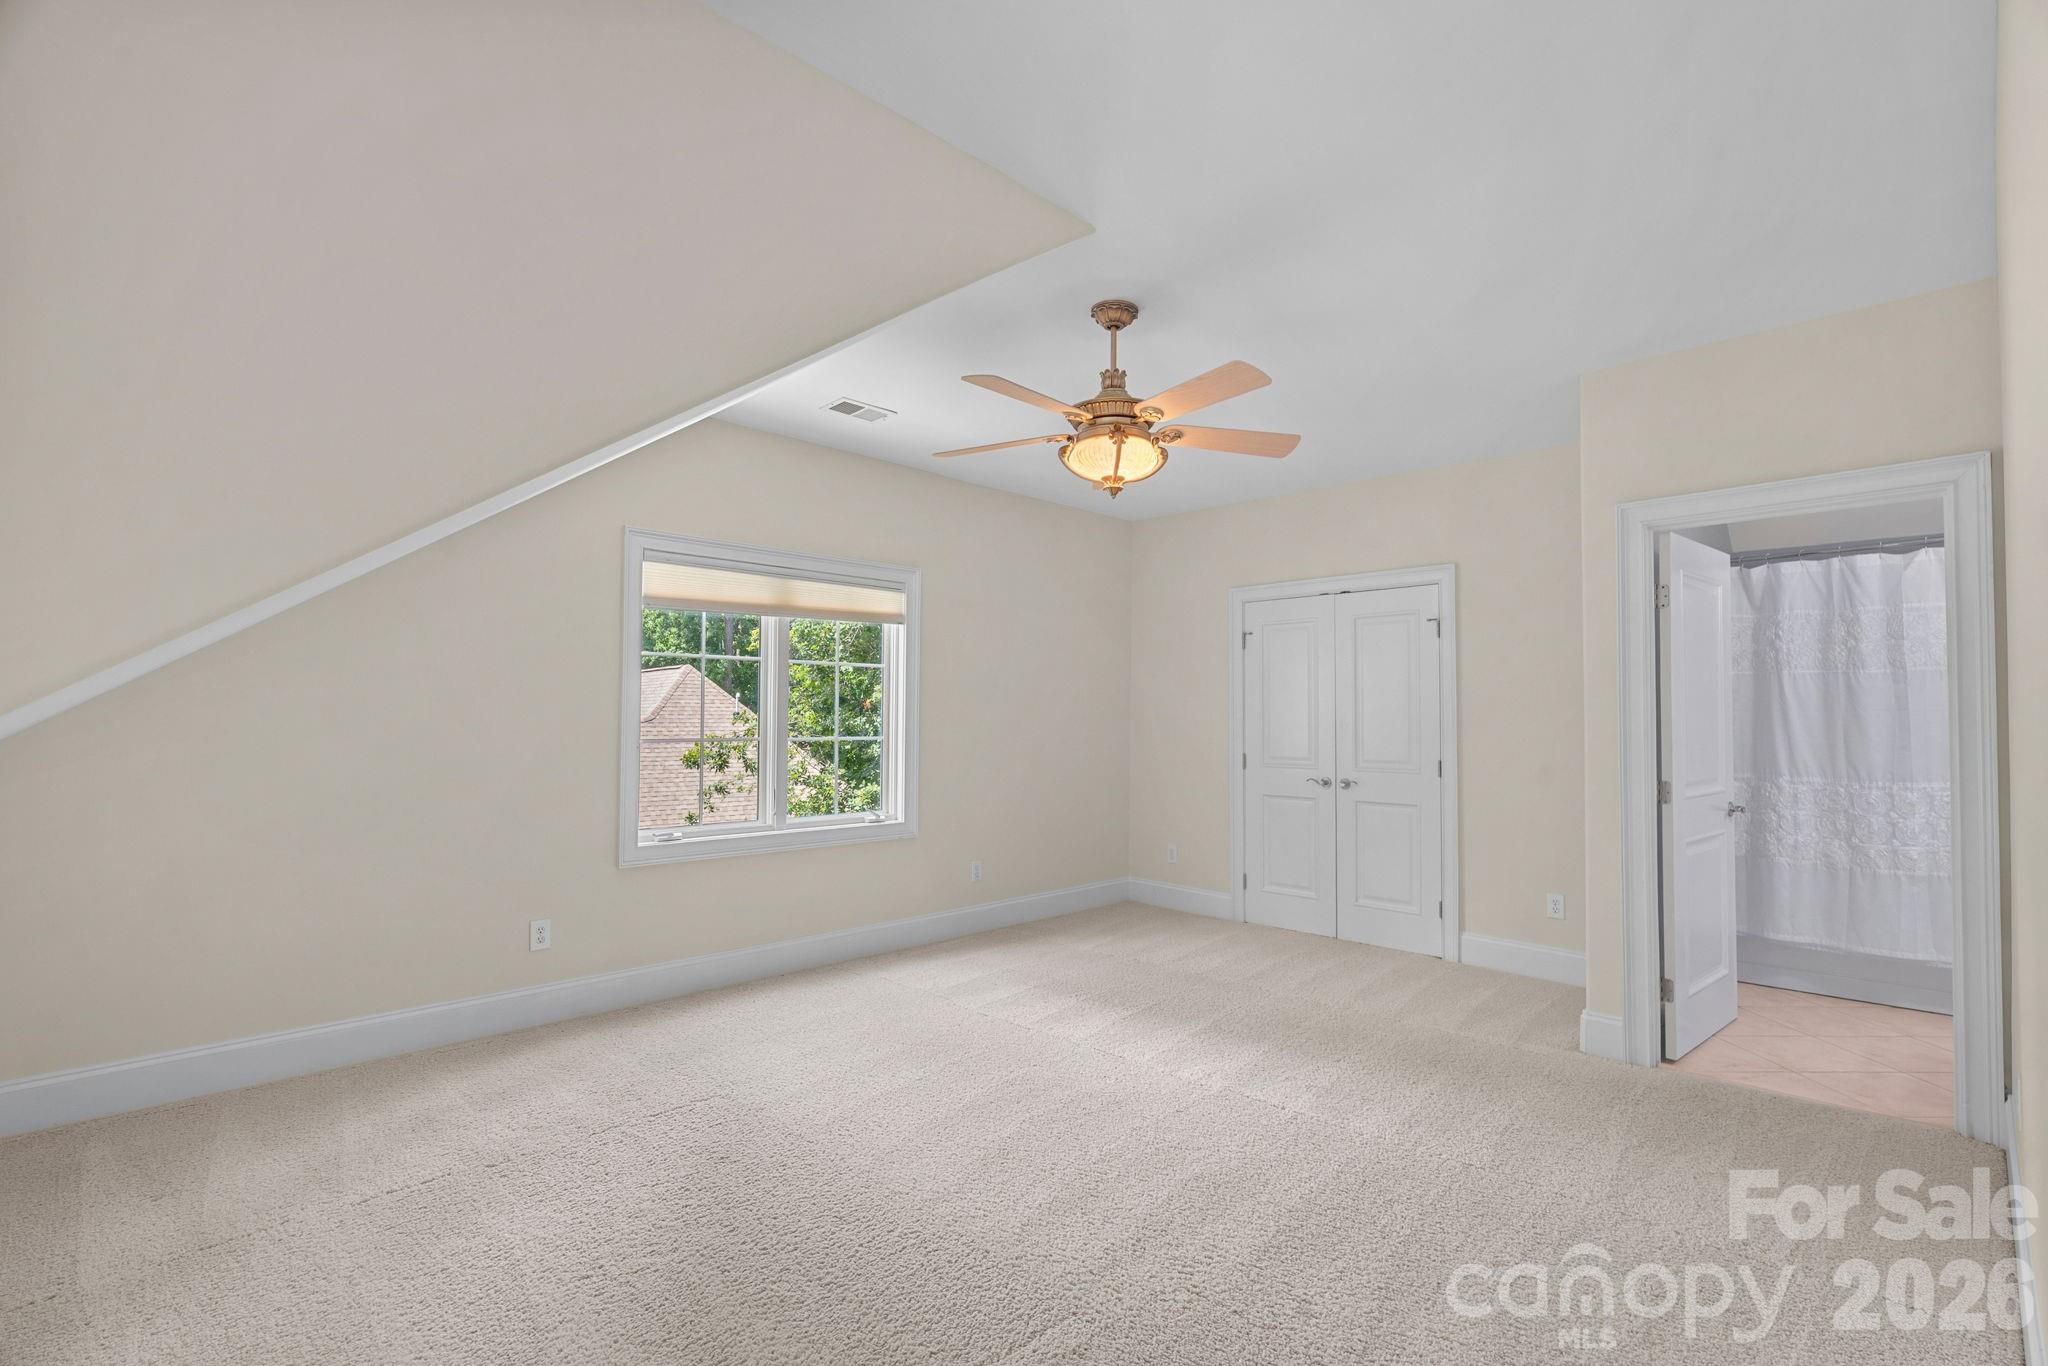
Empty carpeted bedroom with a ceiling fan, sloped ceiling, and doorway to a bathroom.
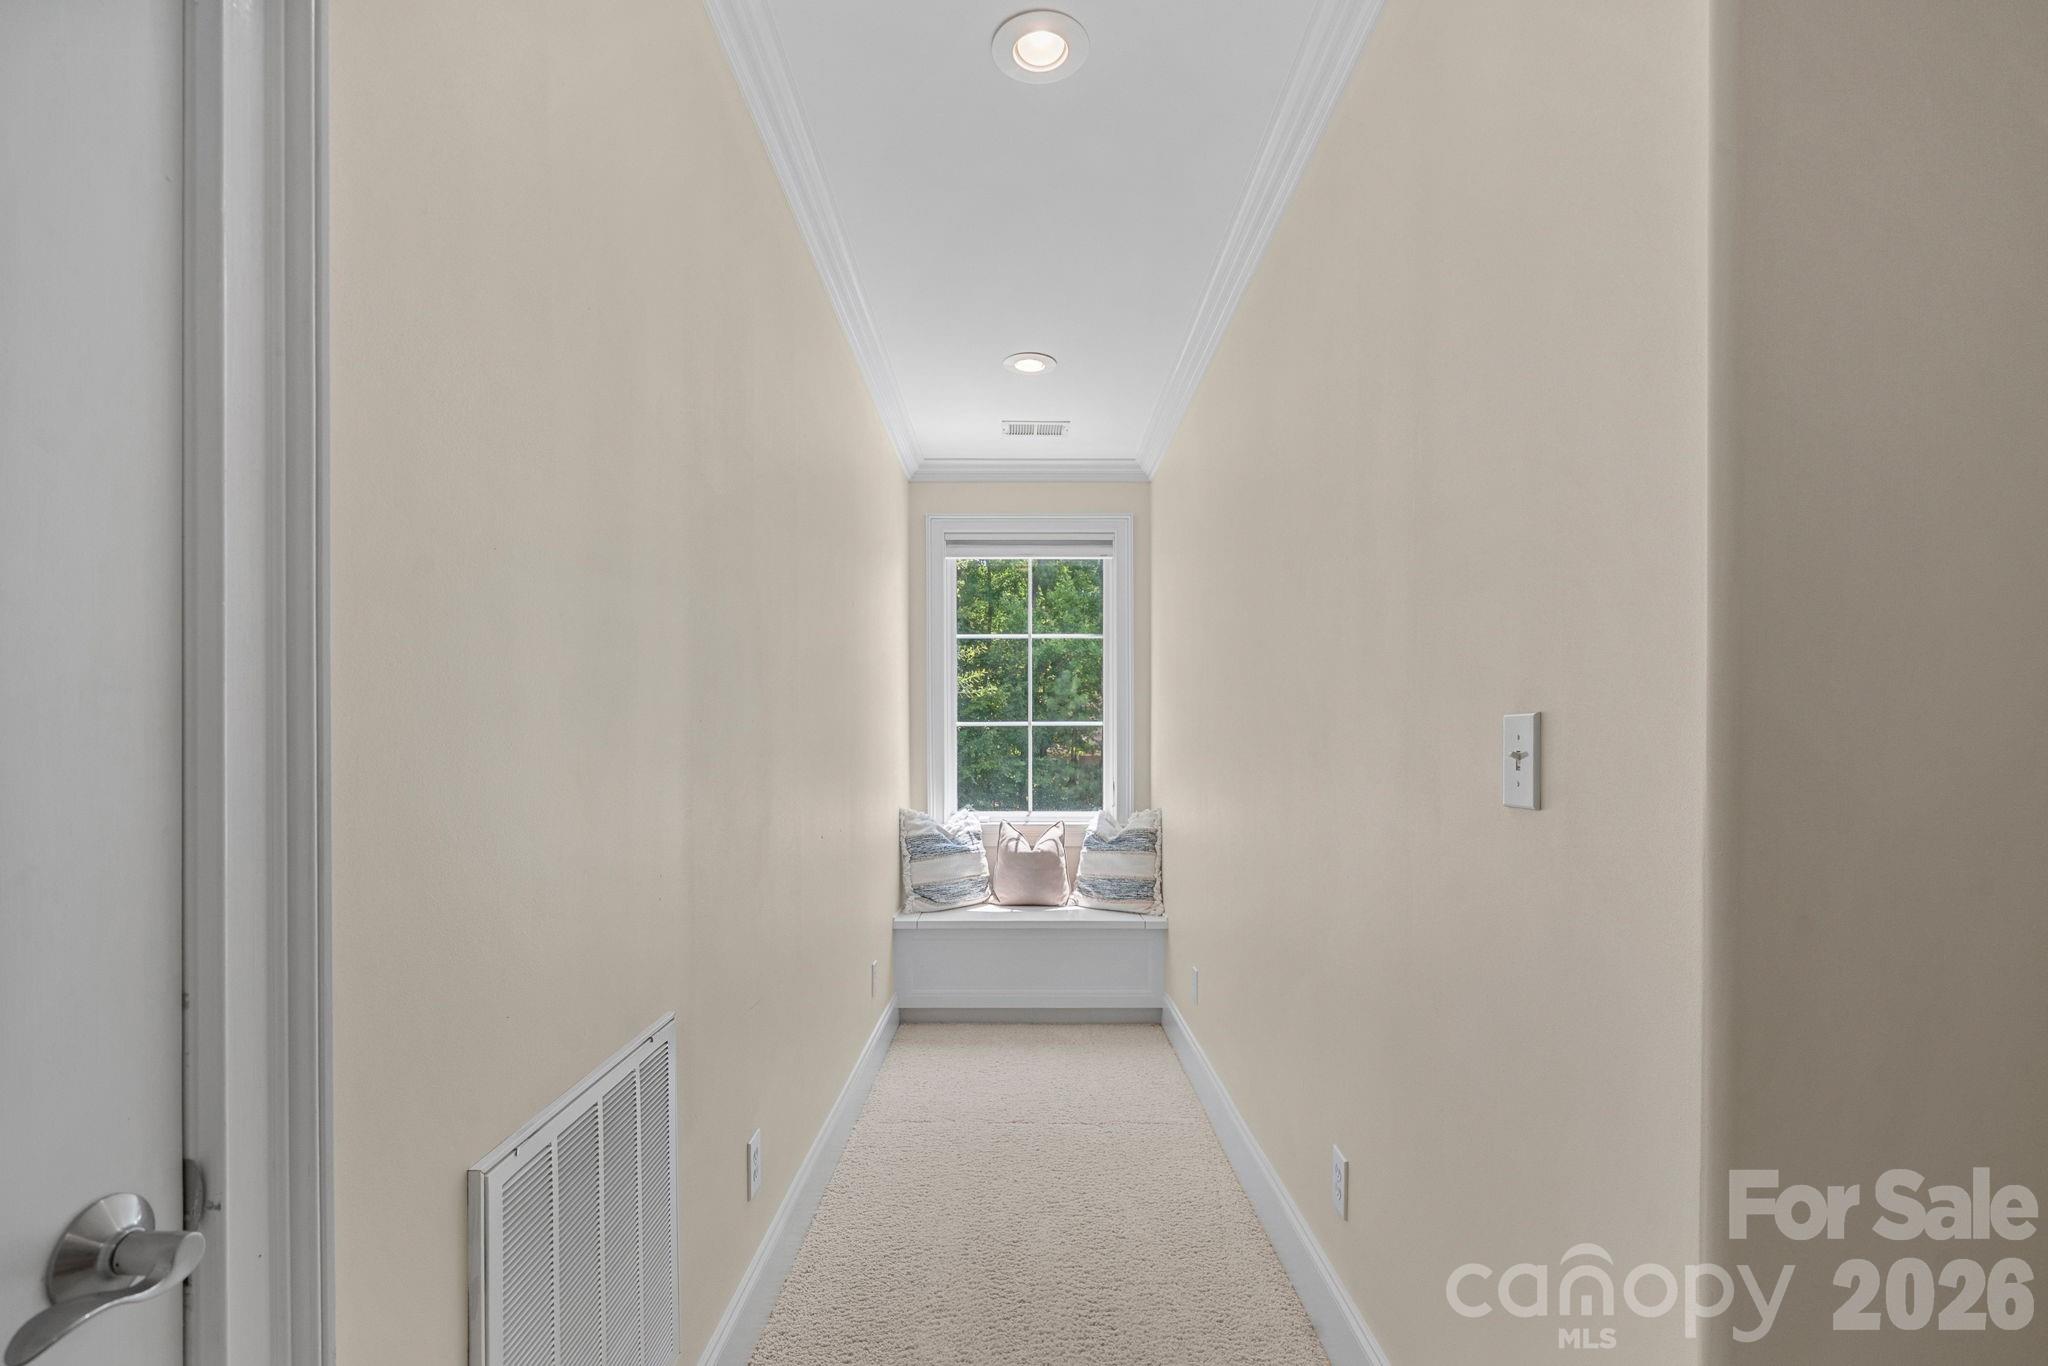
Carpeted hallway ending at a window seat with patterned pillows.
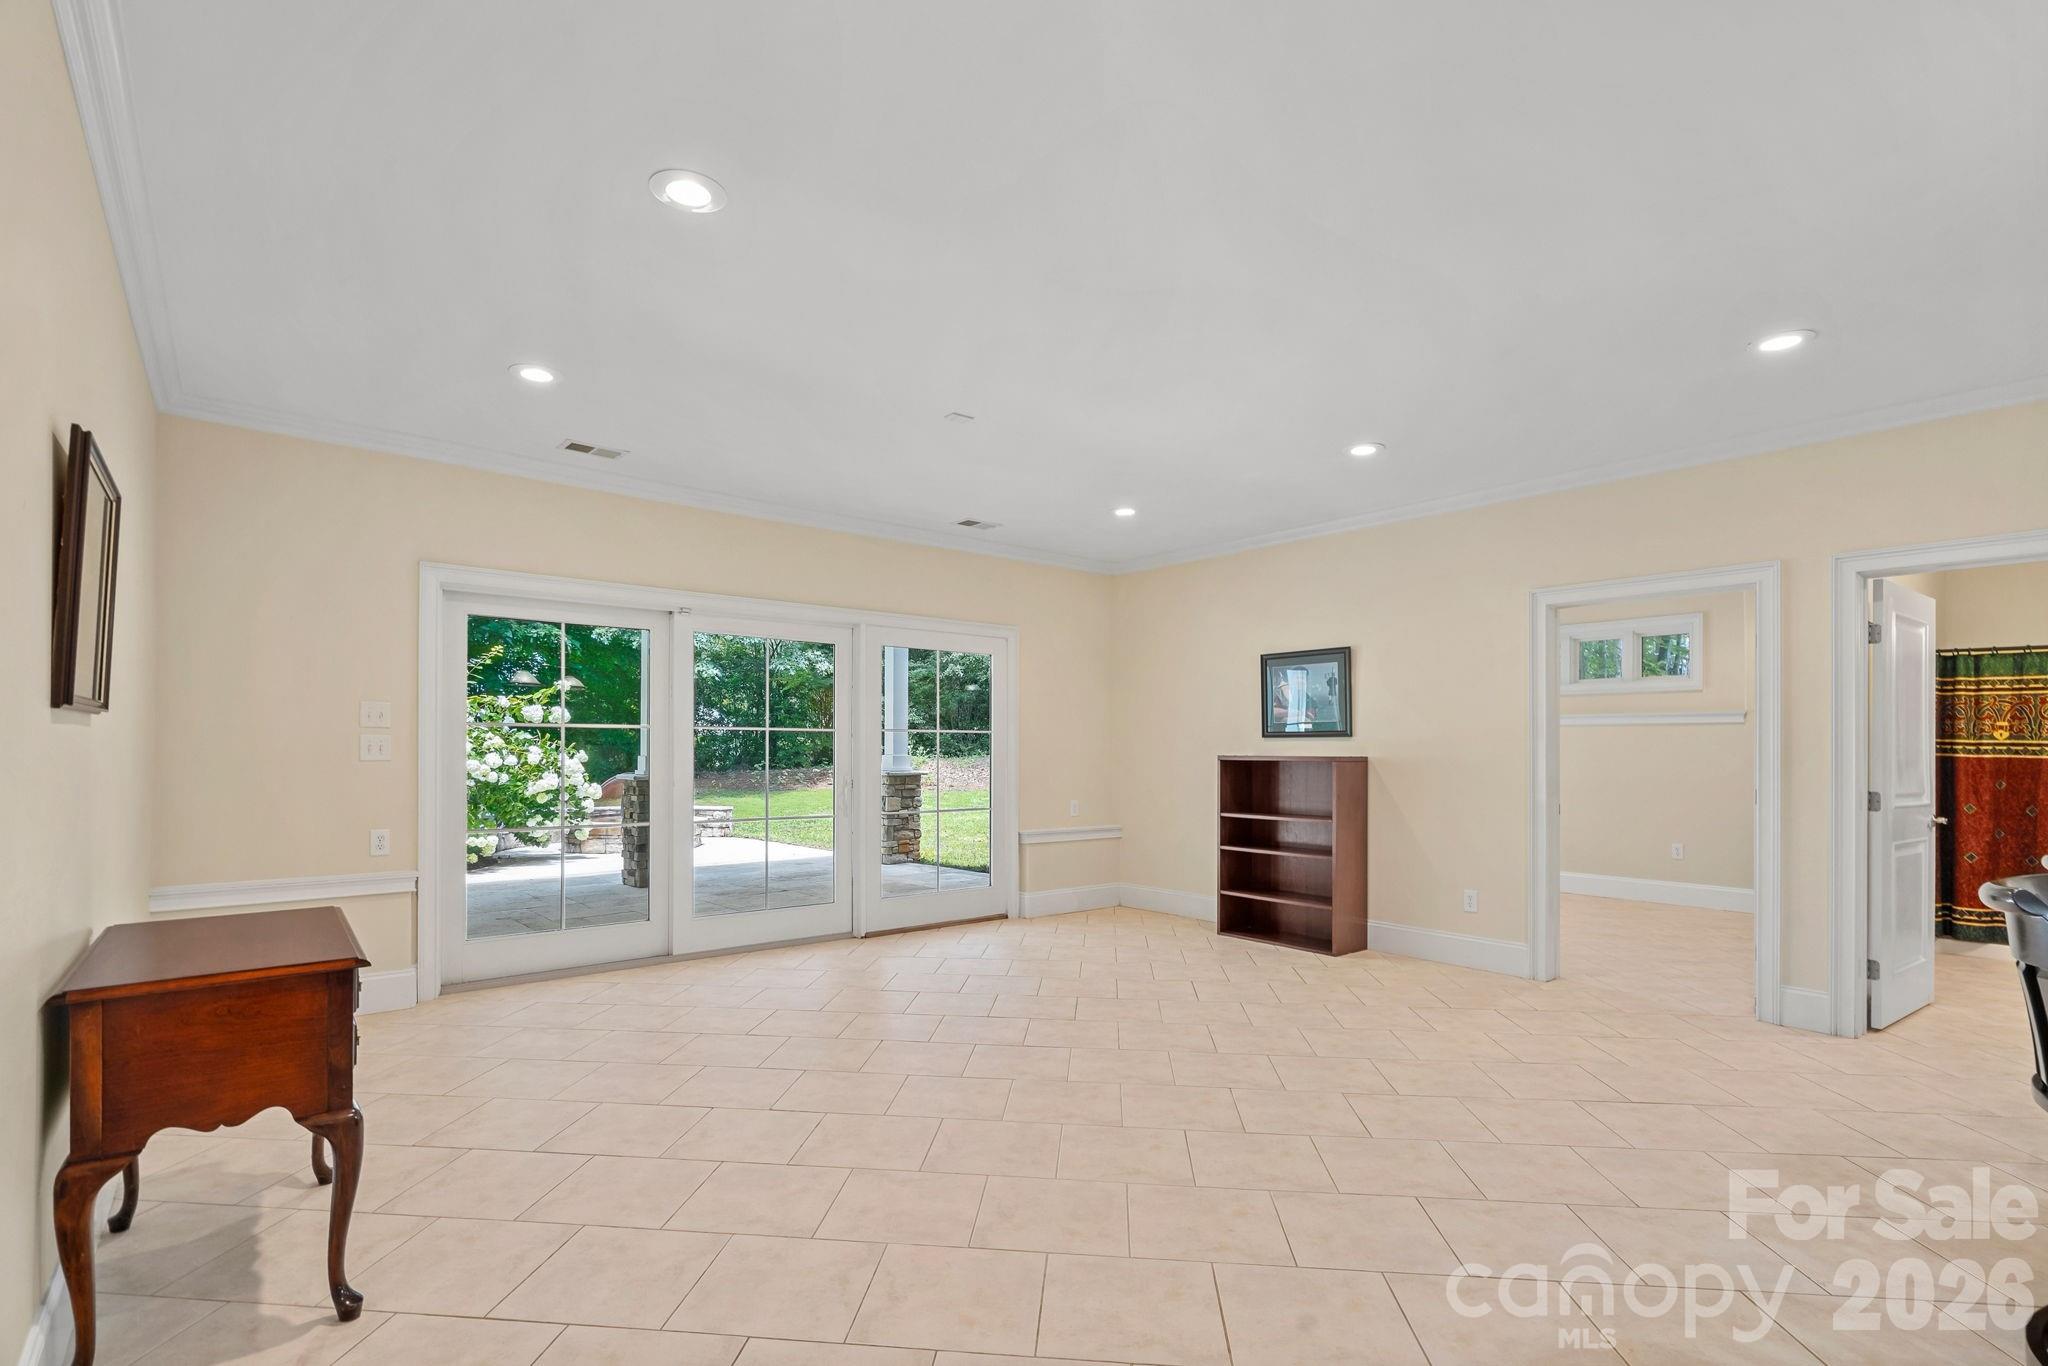
Mostly empty tiled room with three glass doors opening onto a patio and green yard.
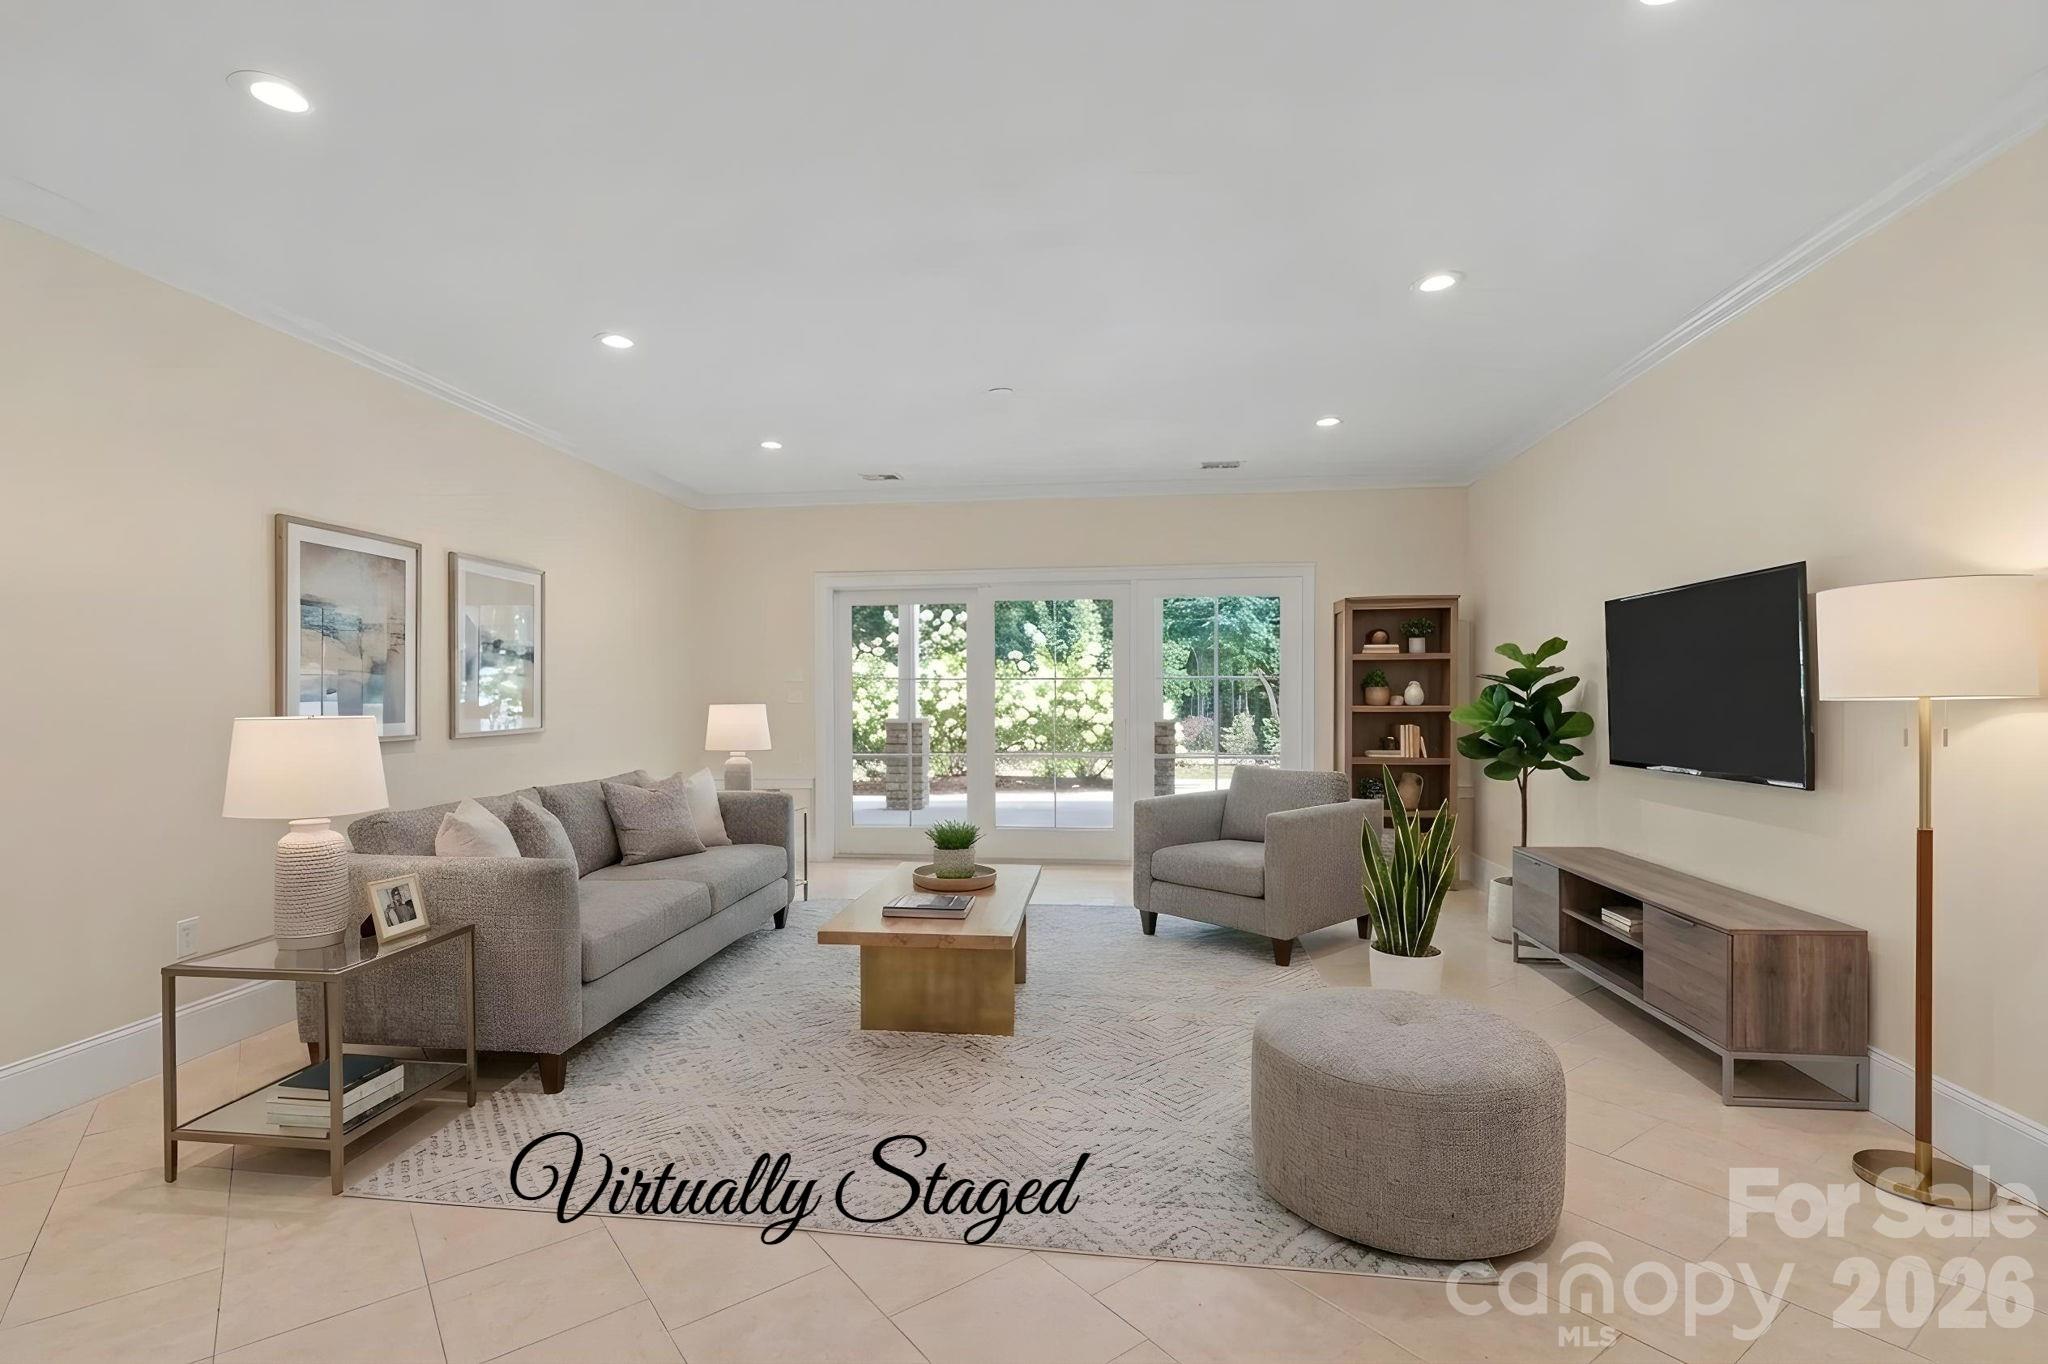
Living room with gray seating, a wall-mounted television, and sliding glass doors overlooking greenery.
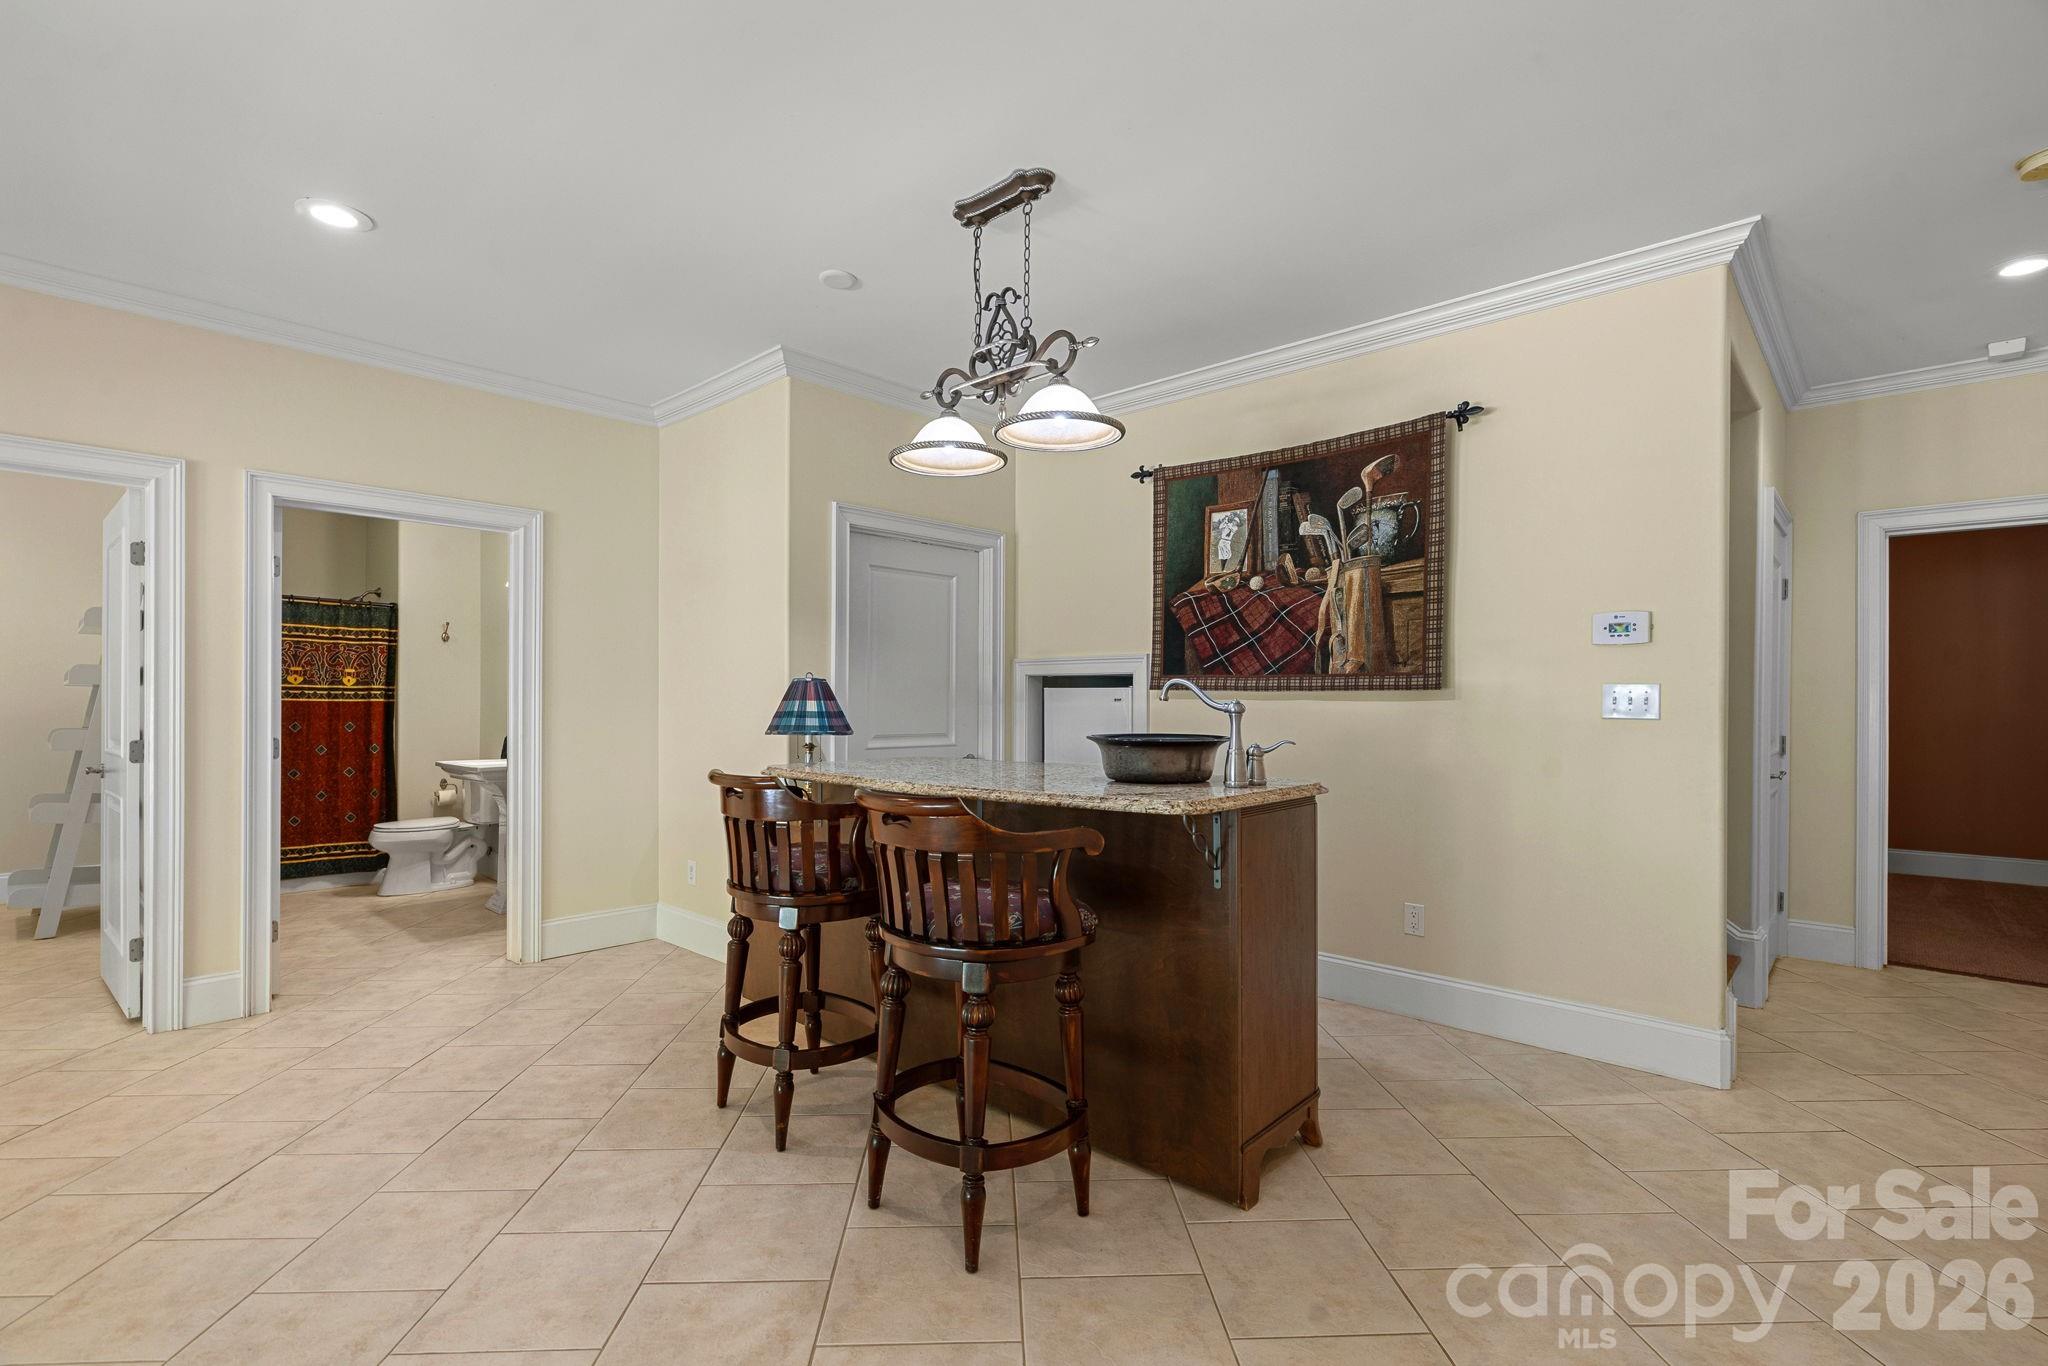
Kitchen island with granite countertop, sink, and two wooden bar stools beside an open bathroom doorway.
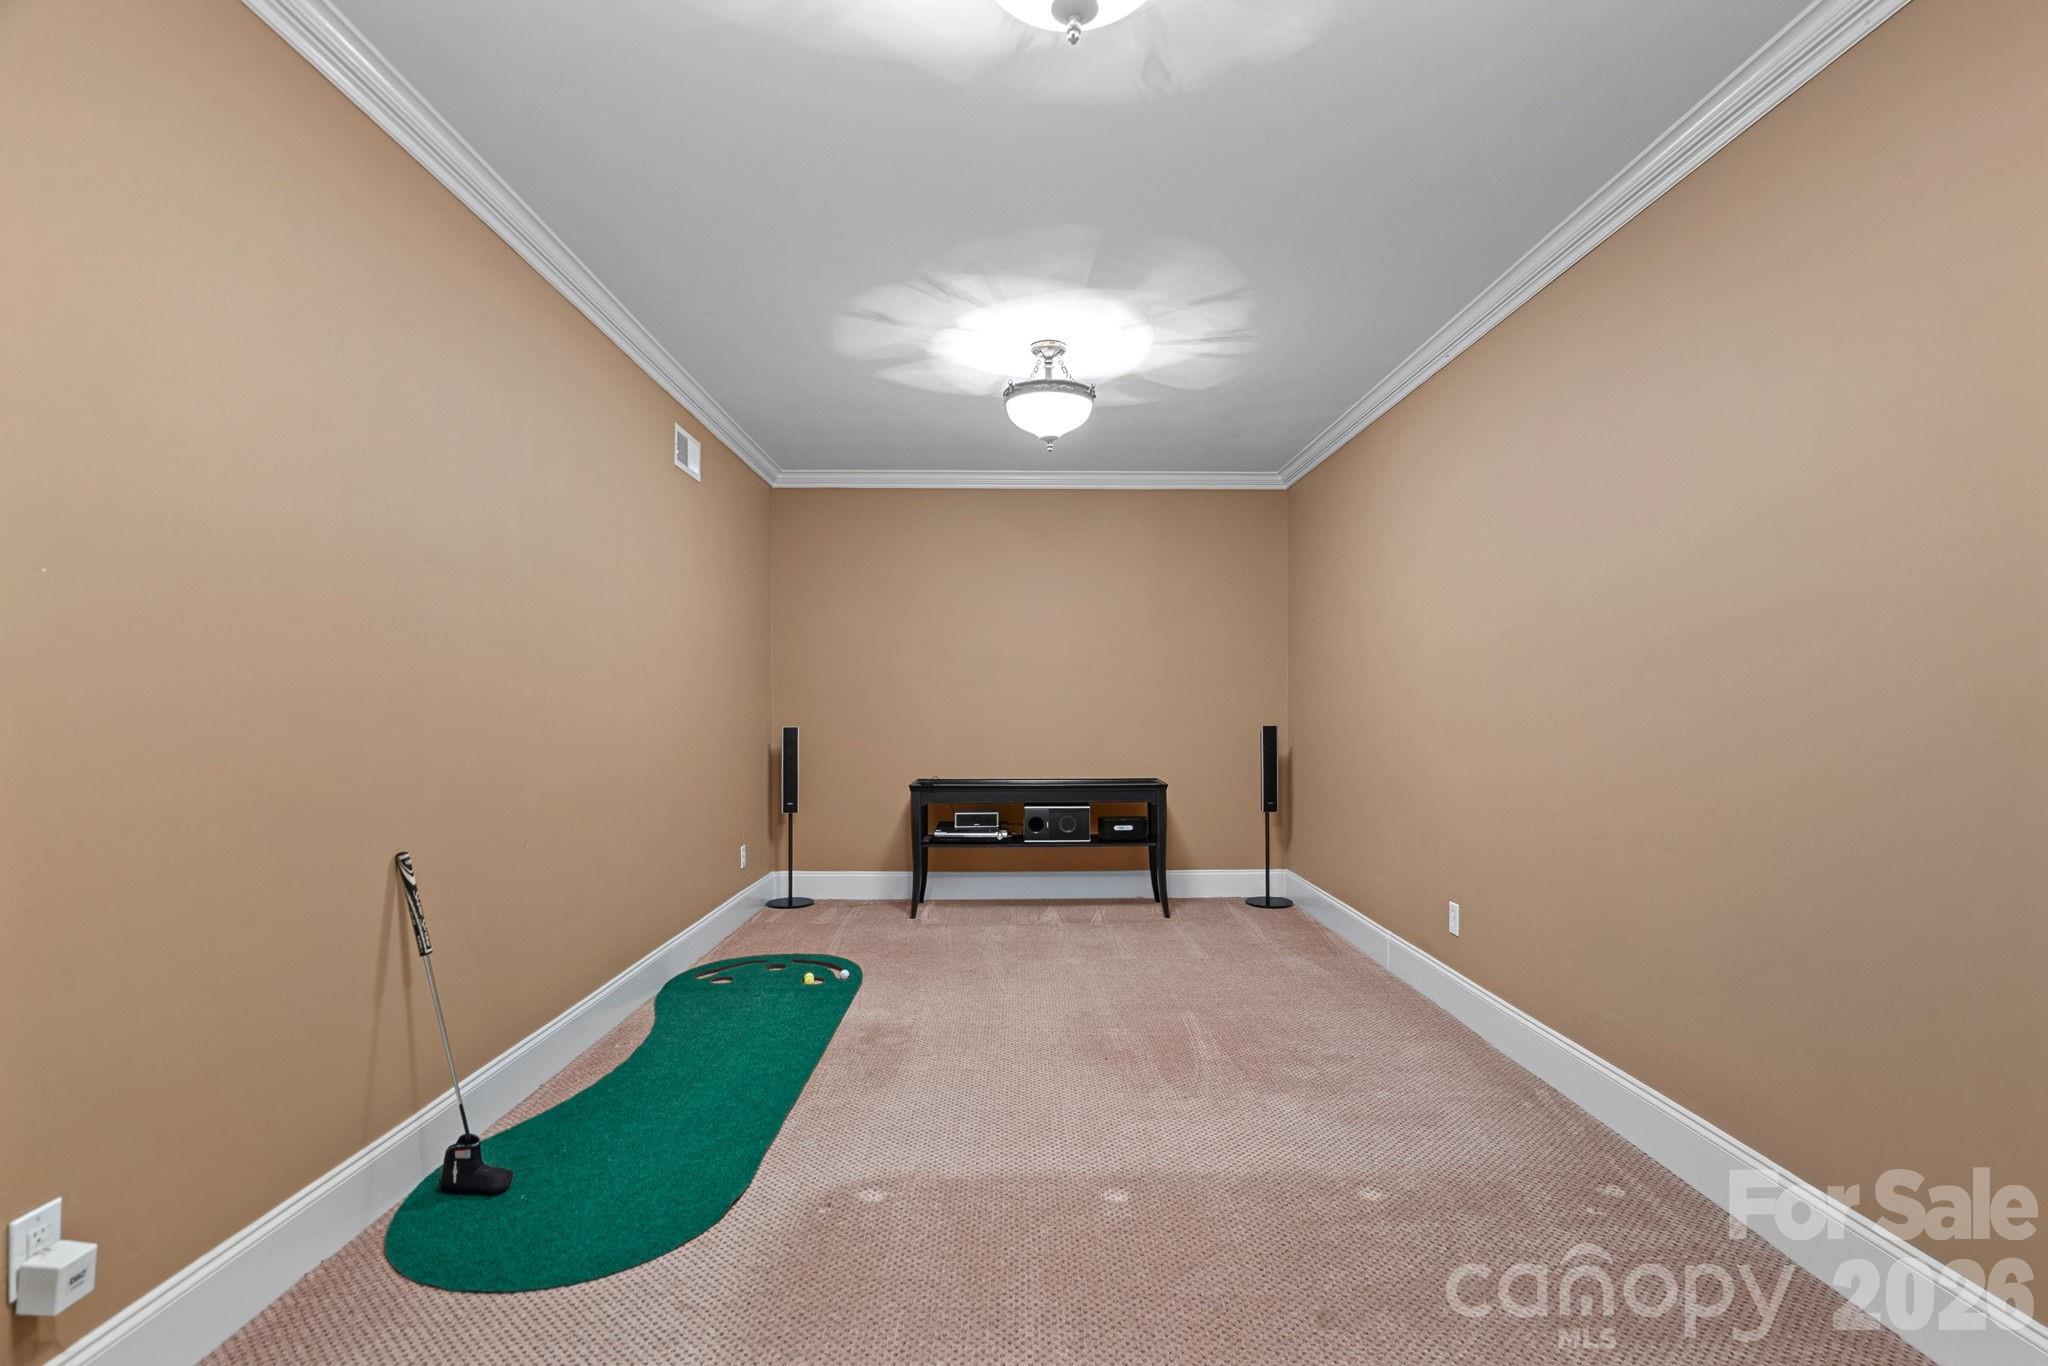
Recreation room with a small putting green, putter, and stereo speakers.
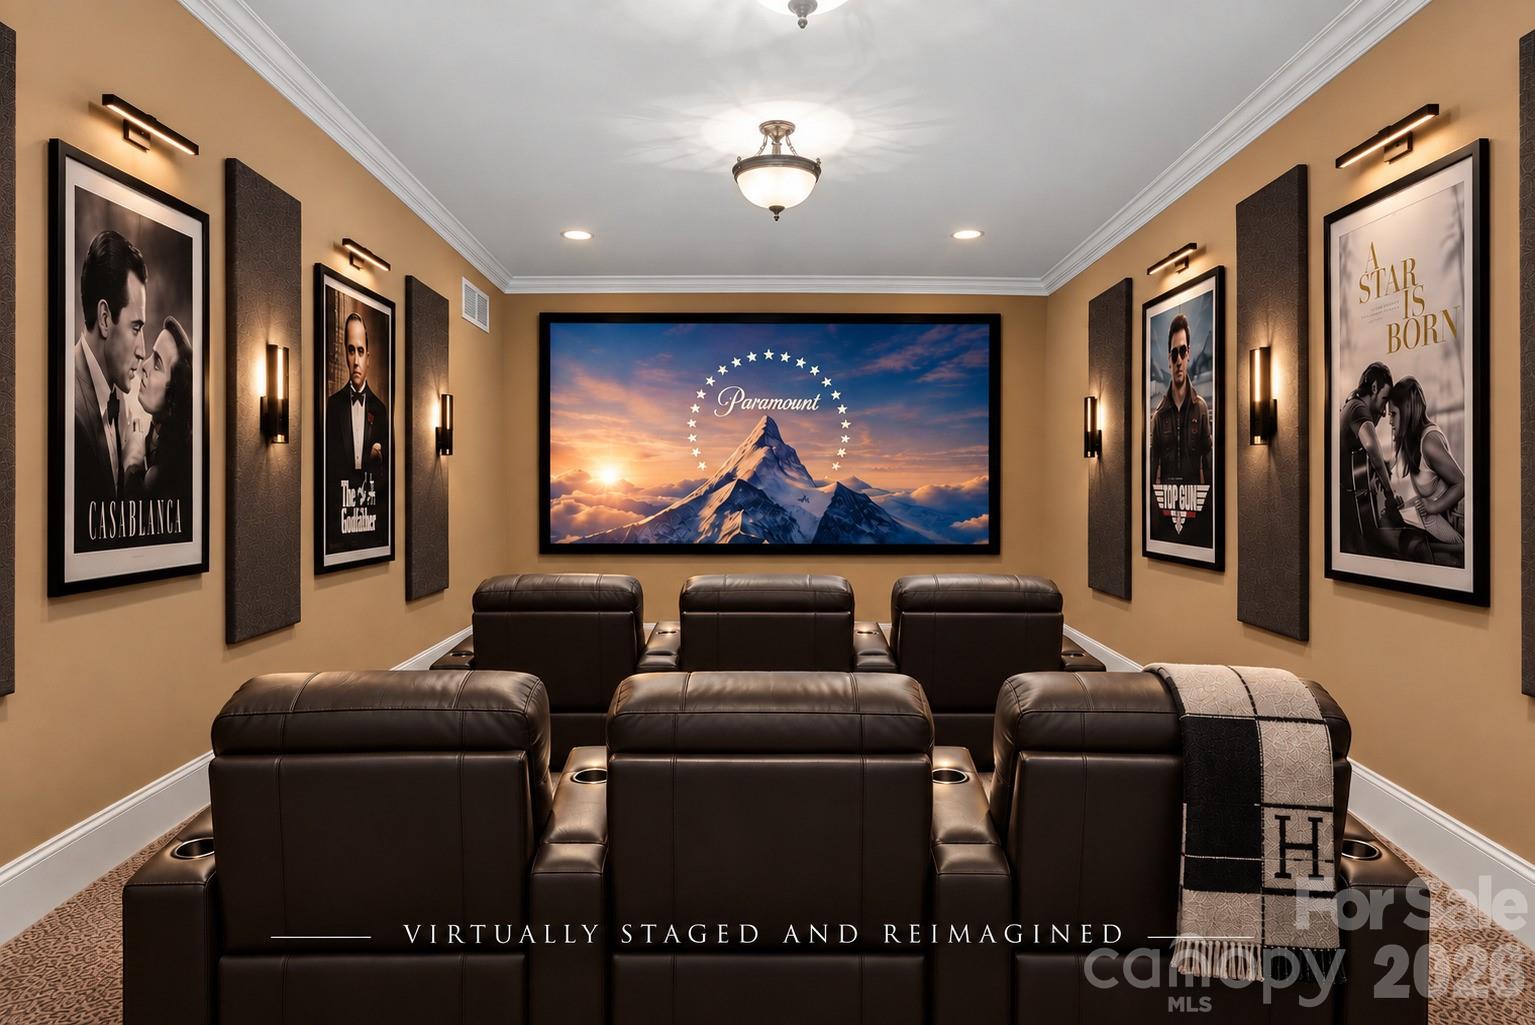
Home theater with leather recliners, framed movie posters, and a large Paramount screen.
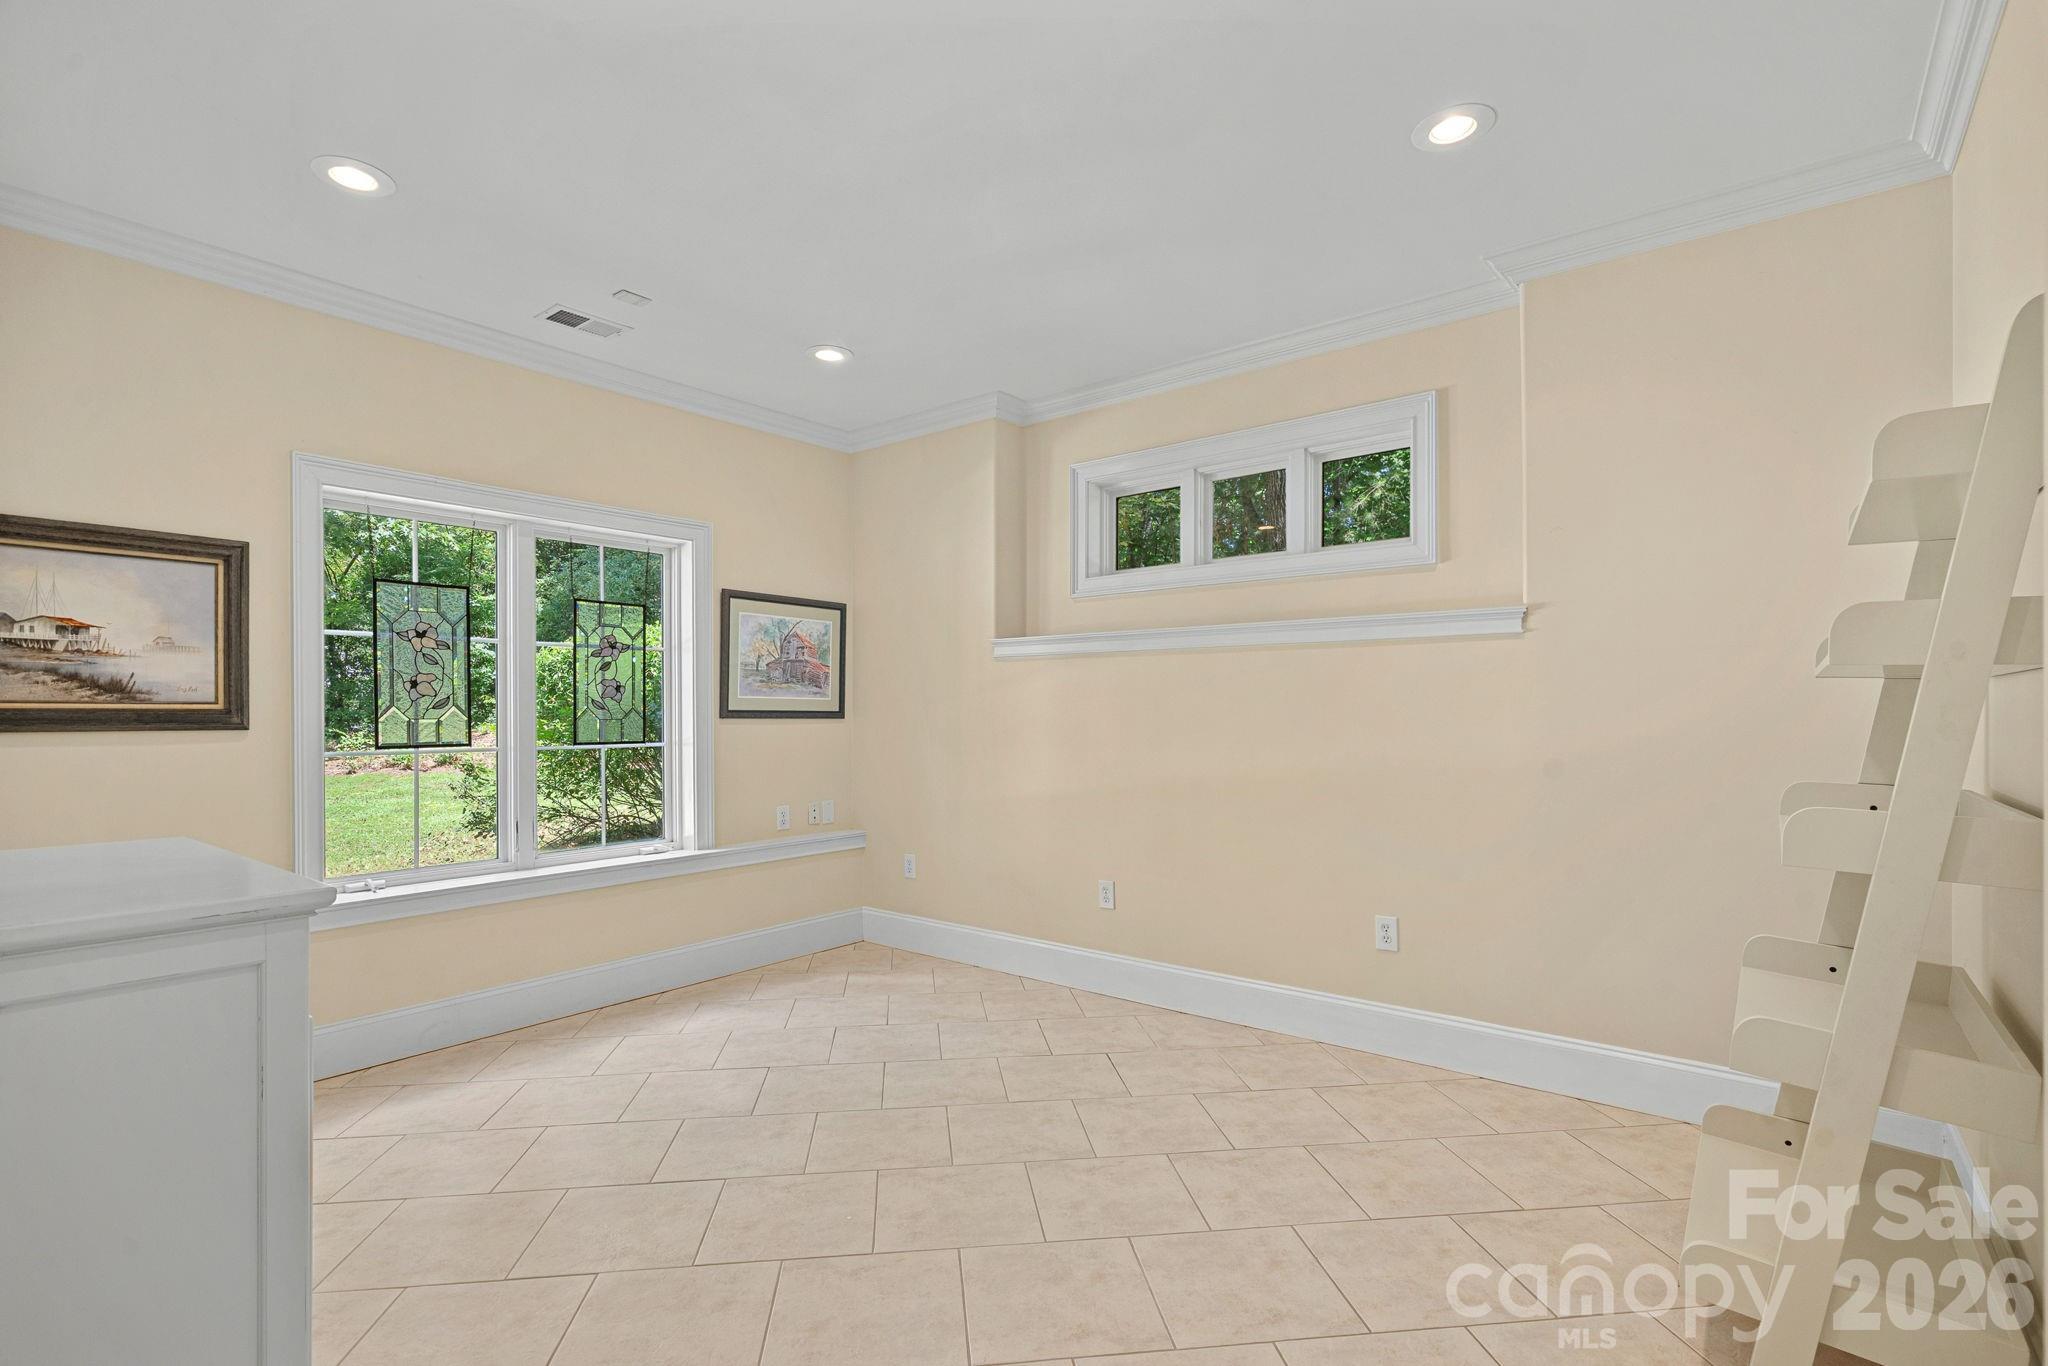
Vacant room with beige tile flooring, stained-glass window panels, and a ladder to an elevated built-in area.
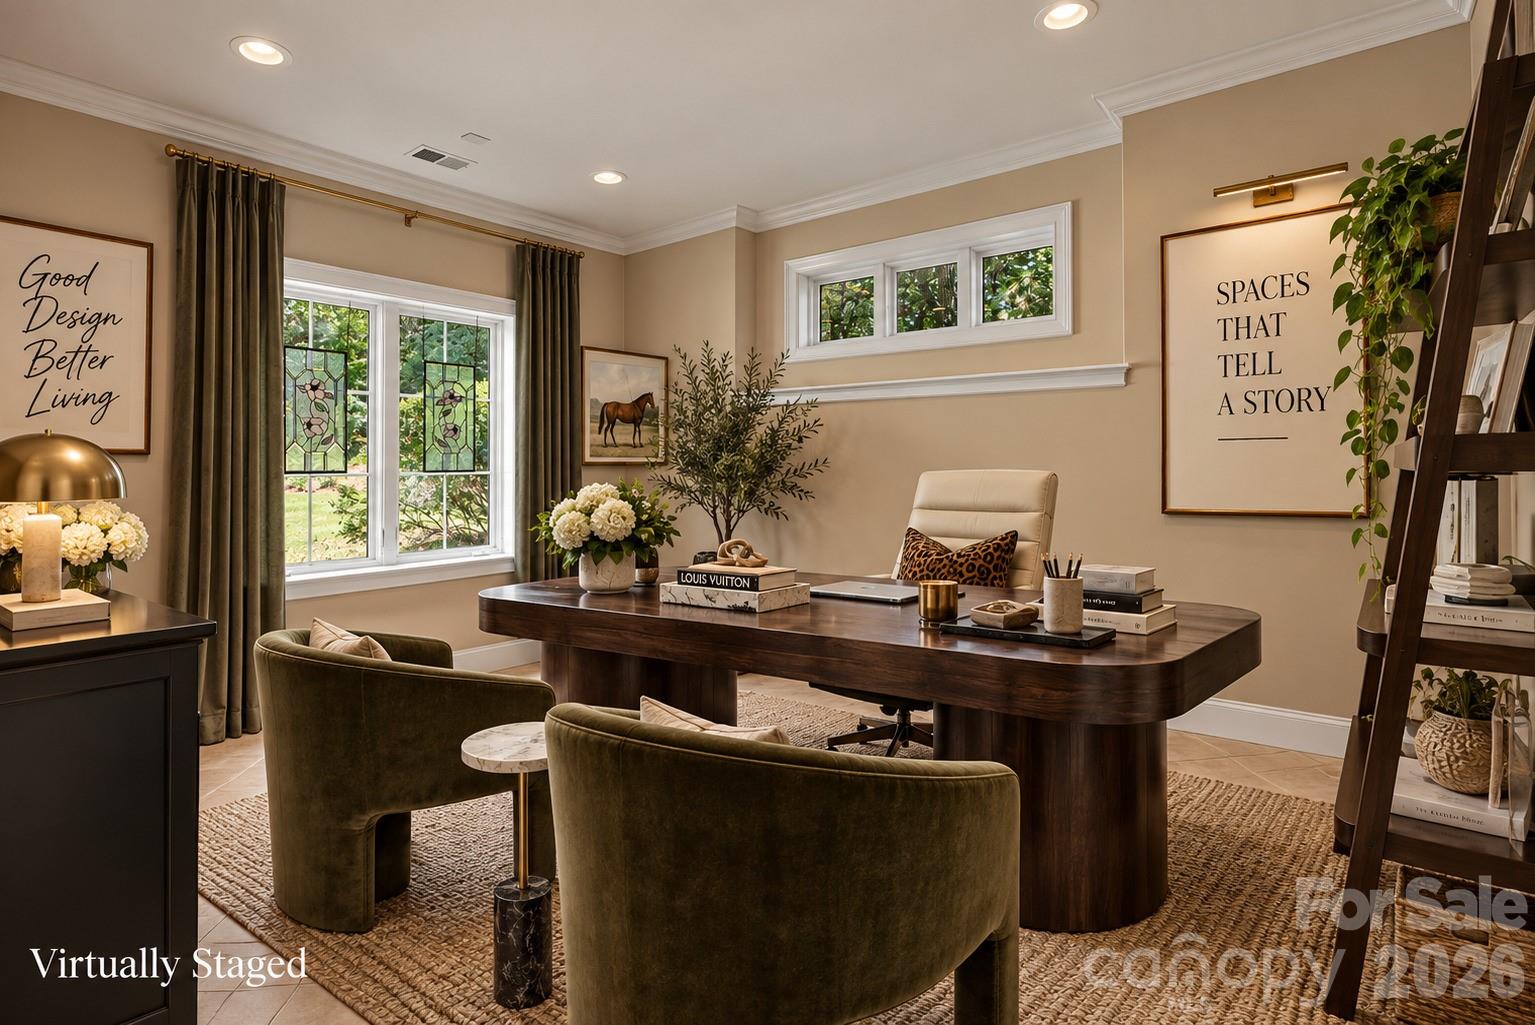
Staged home office with a dark wood desk, olive chairs, and tall windows.
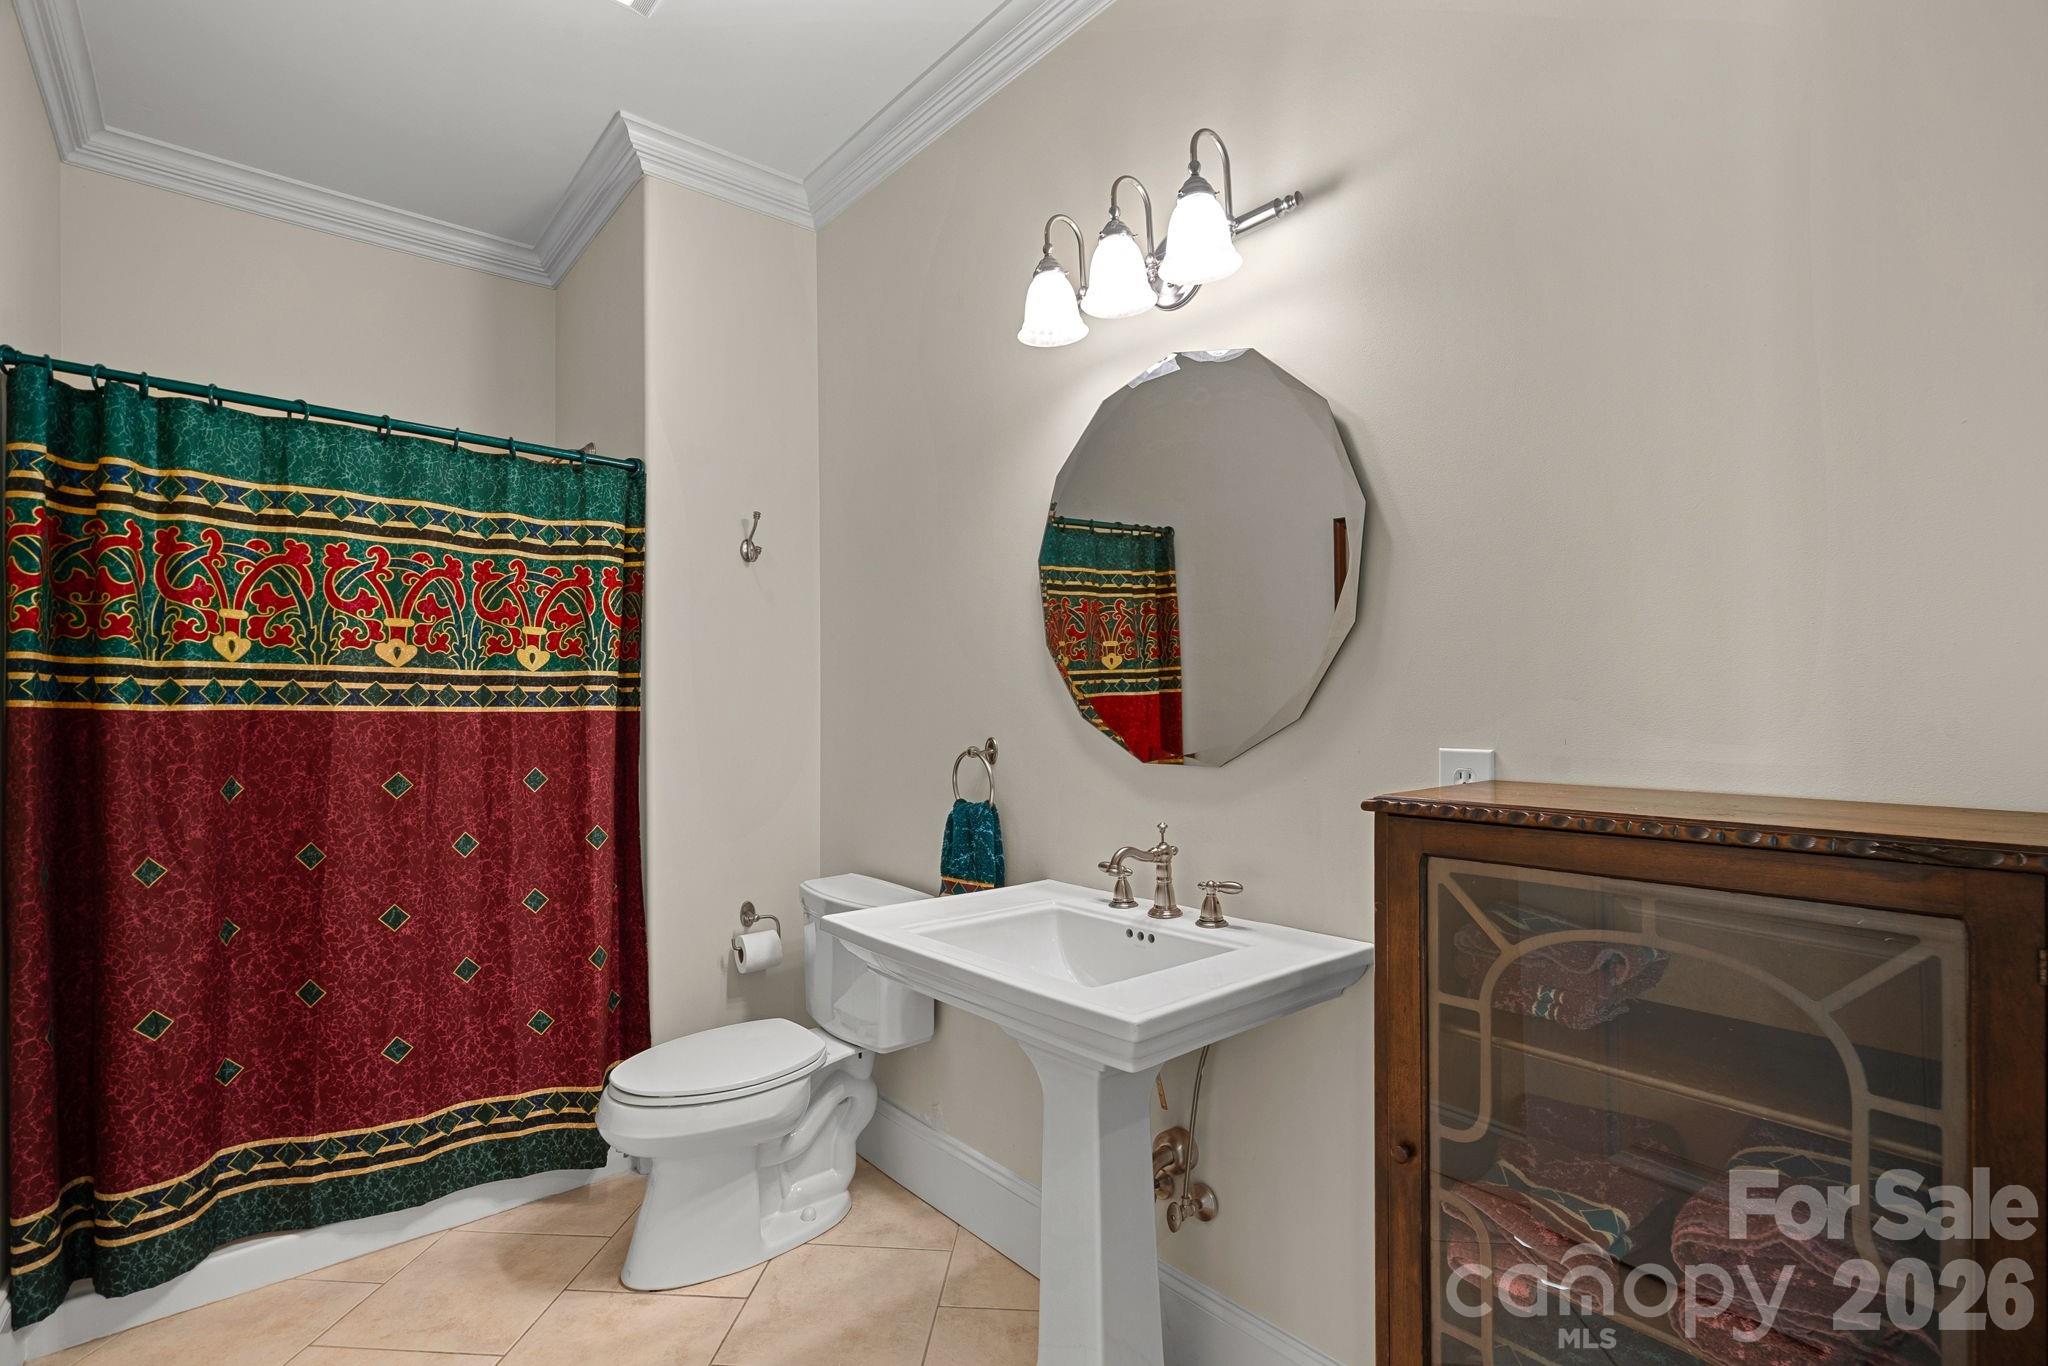
Bathroom with a pedestal sink, toilet, ornate shower curtain, and octagonal mirror.
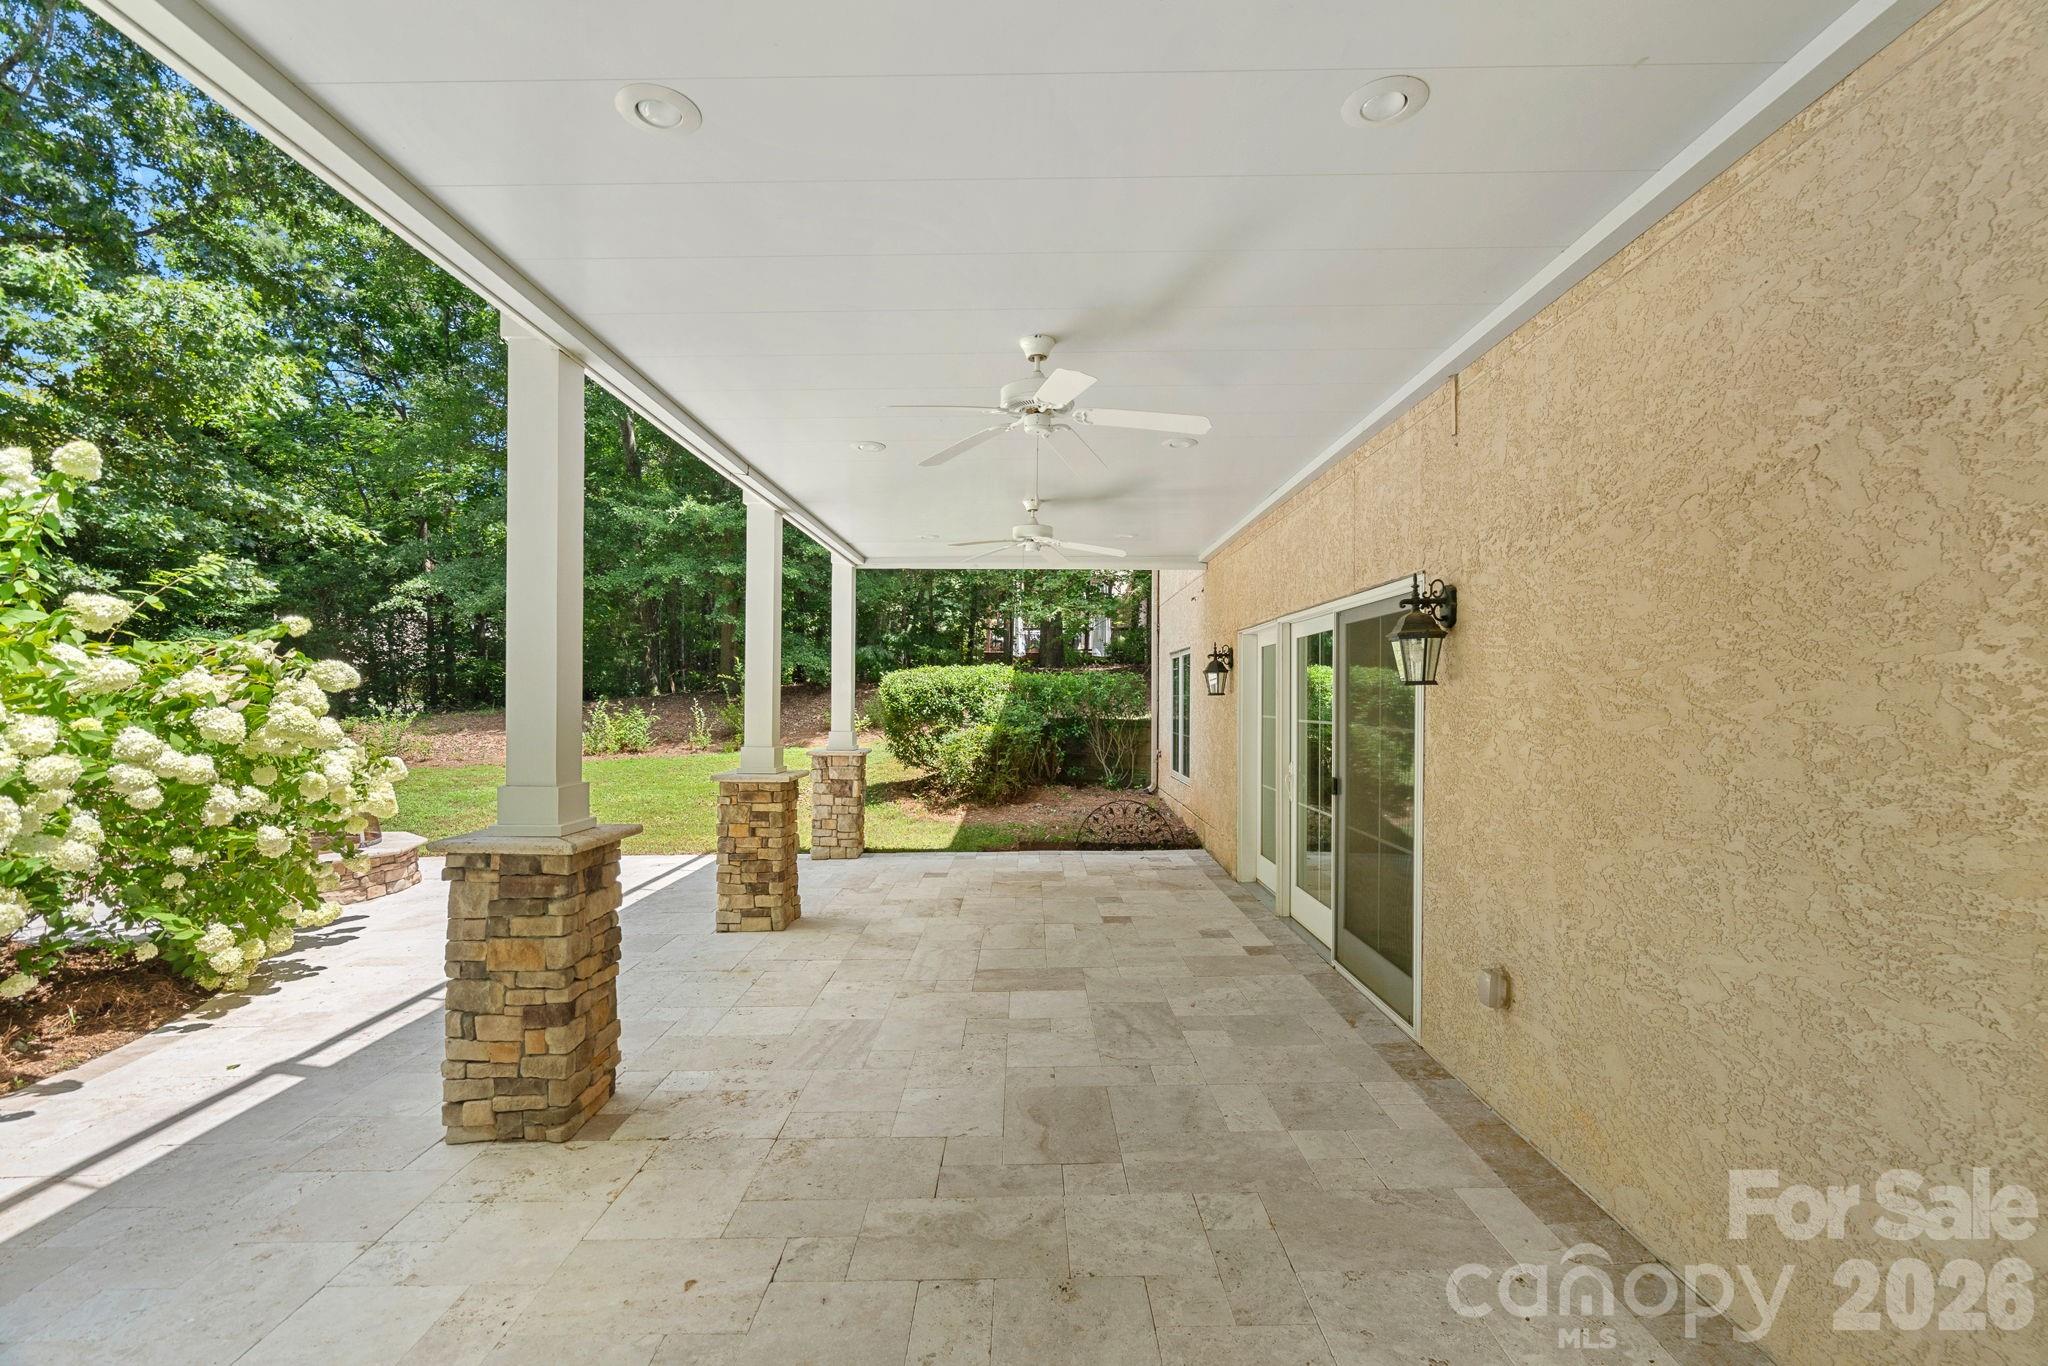
Covered stone-tile patio with ceiling fans, sliding glass doors, and leafy garden surroundings.
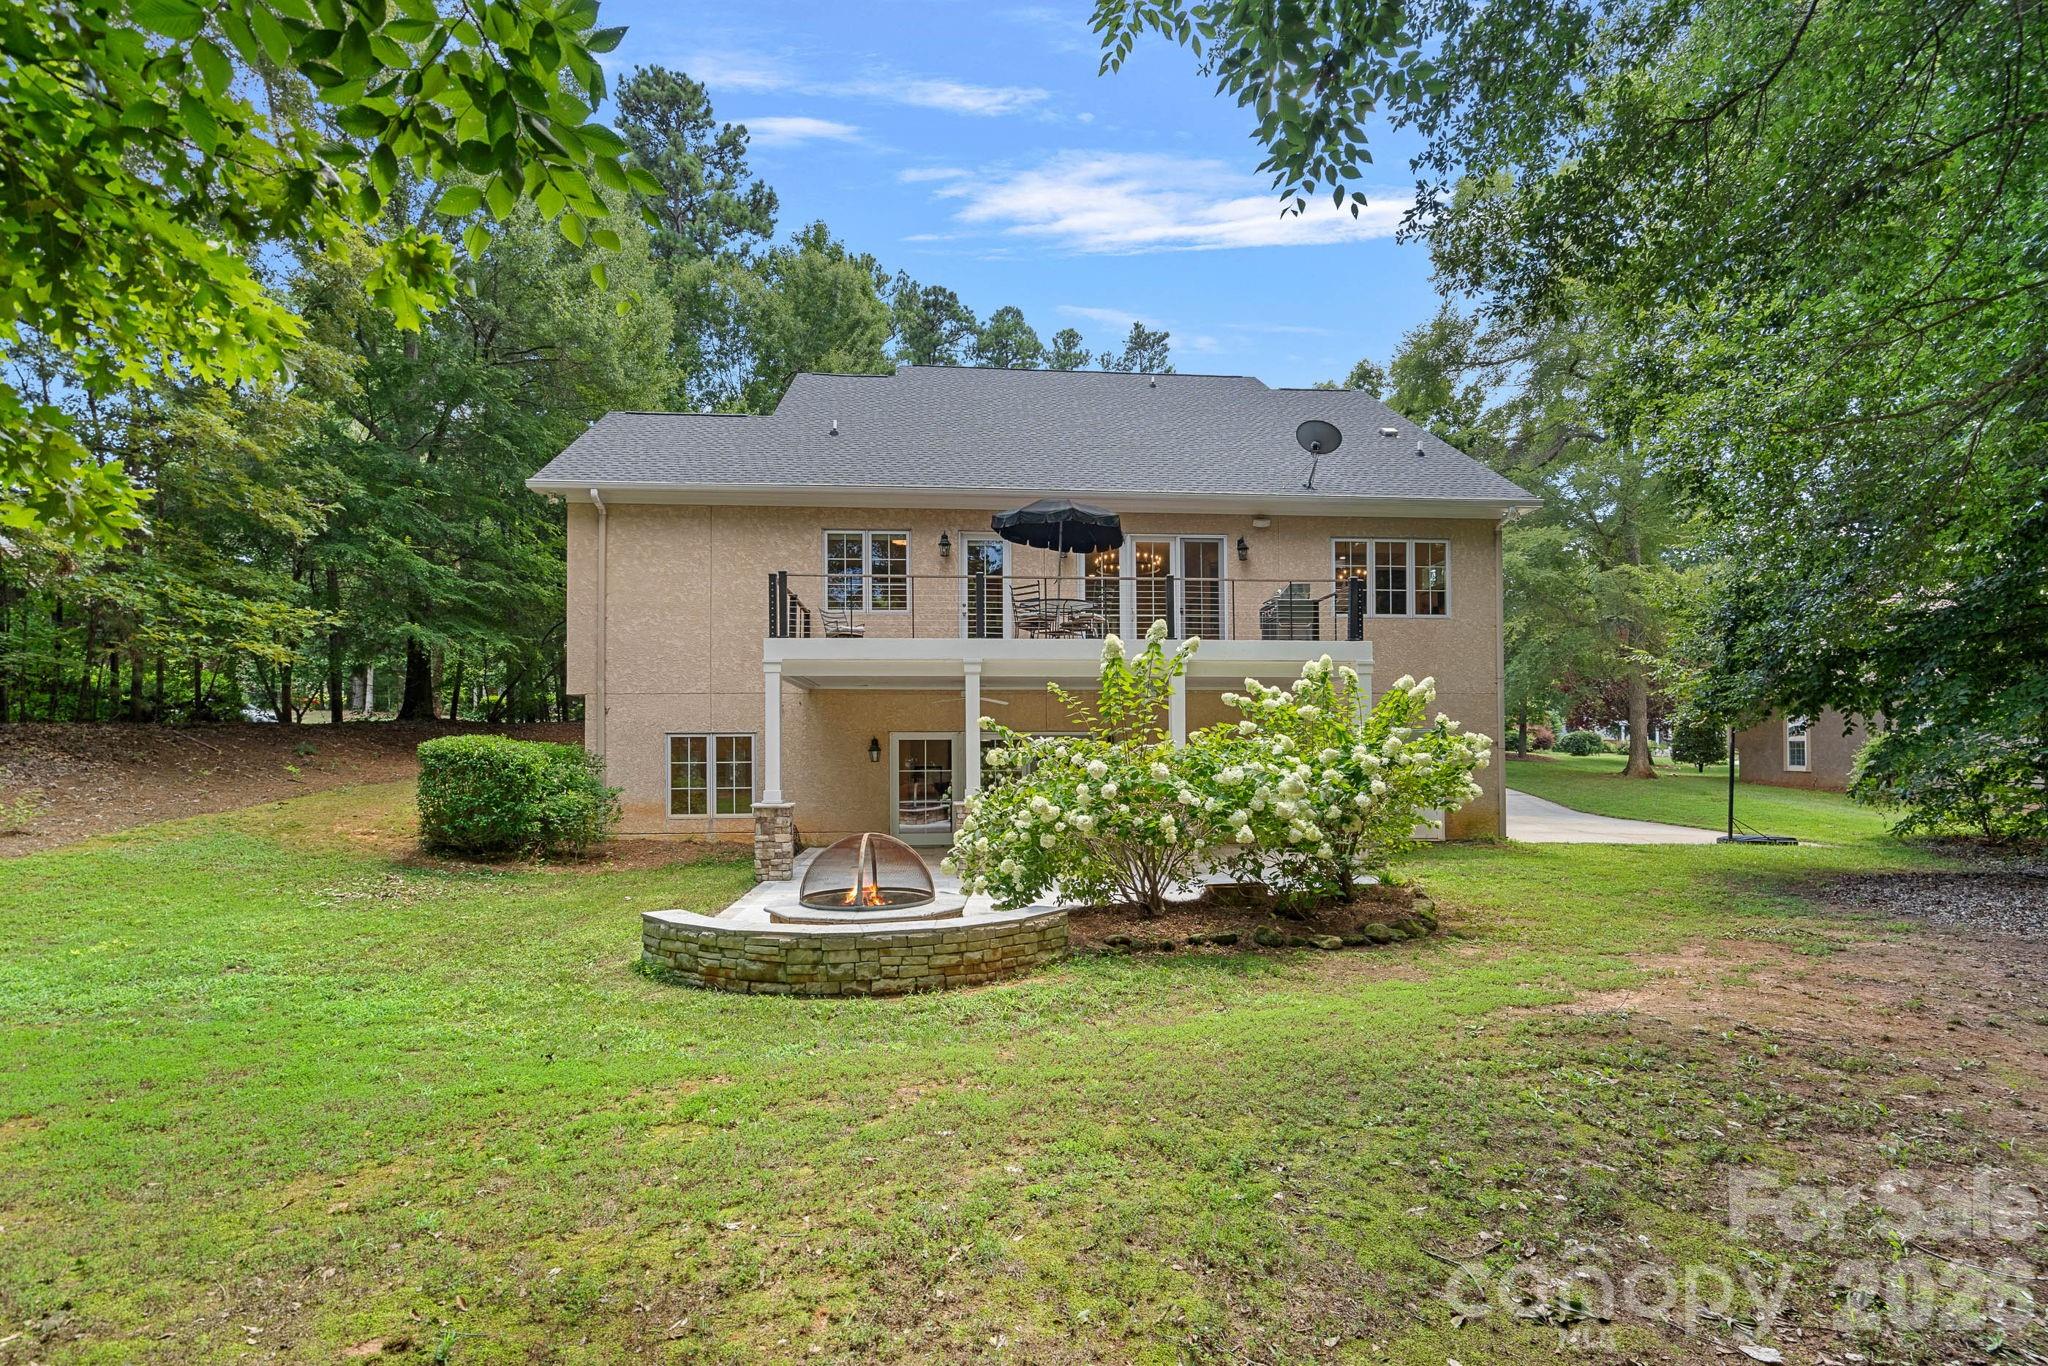
Rear of a two-story home with a raised deck, covered patio, and stone fire pit in a wooded backyard.
Aerial view of a golf course green and bunkers surrounded by trees and homes.
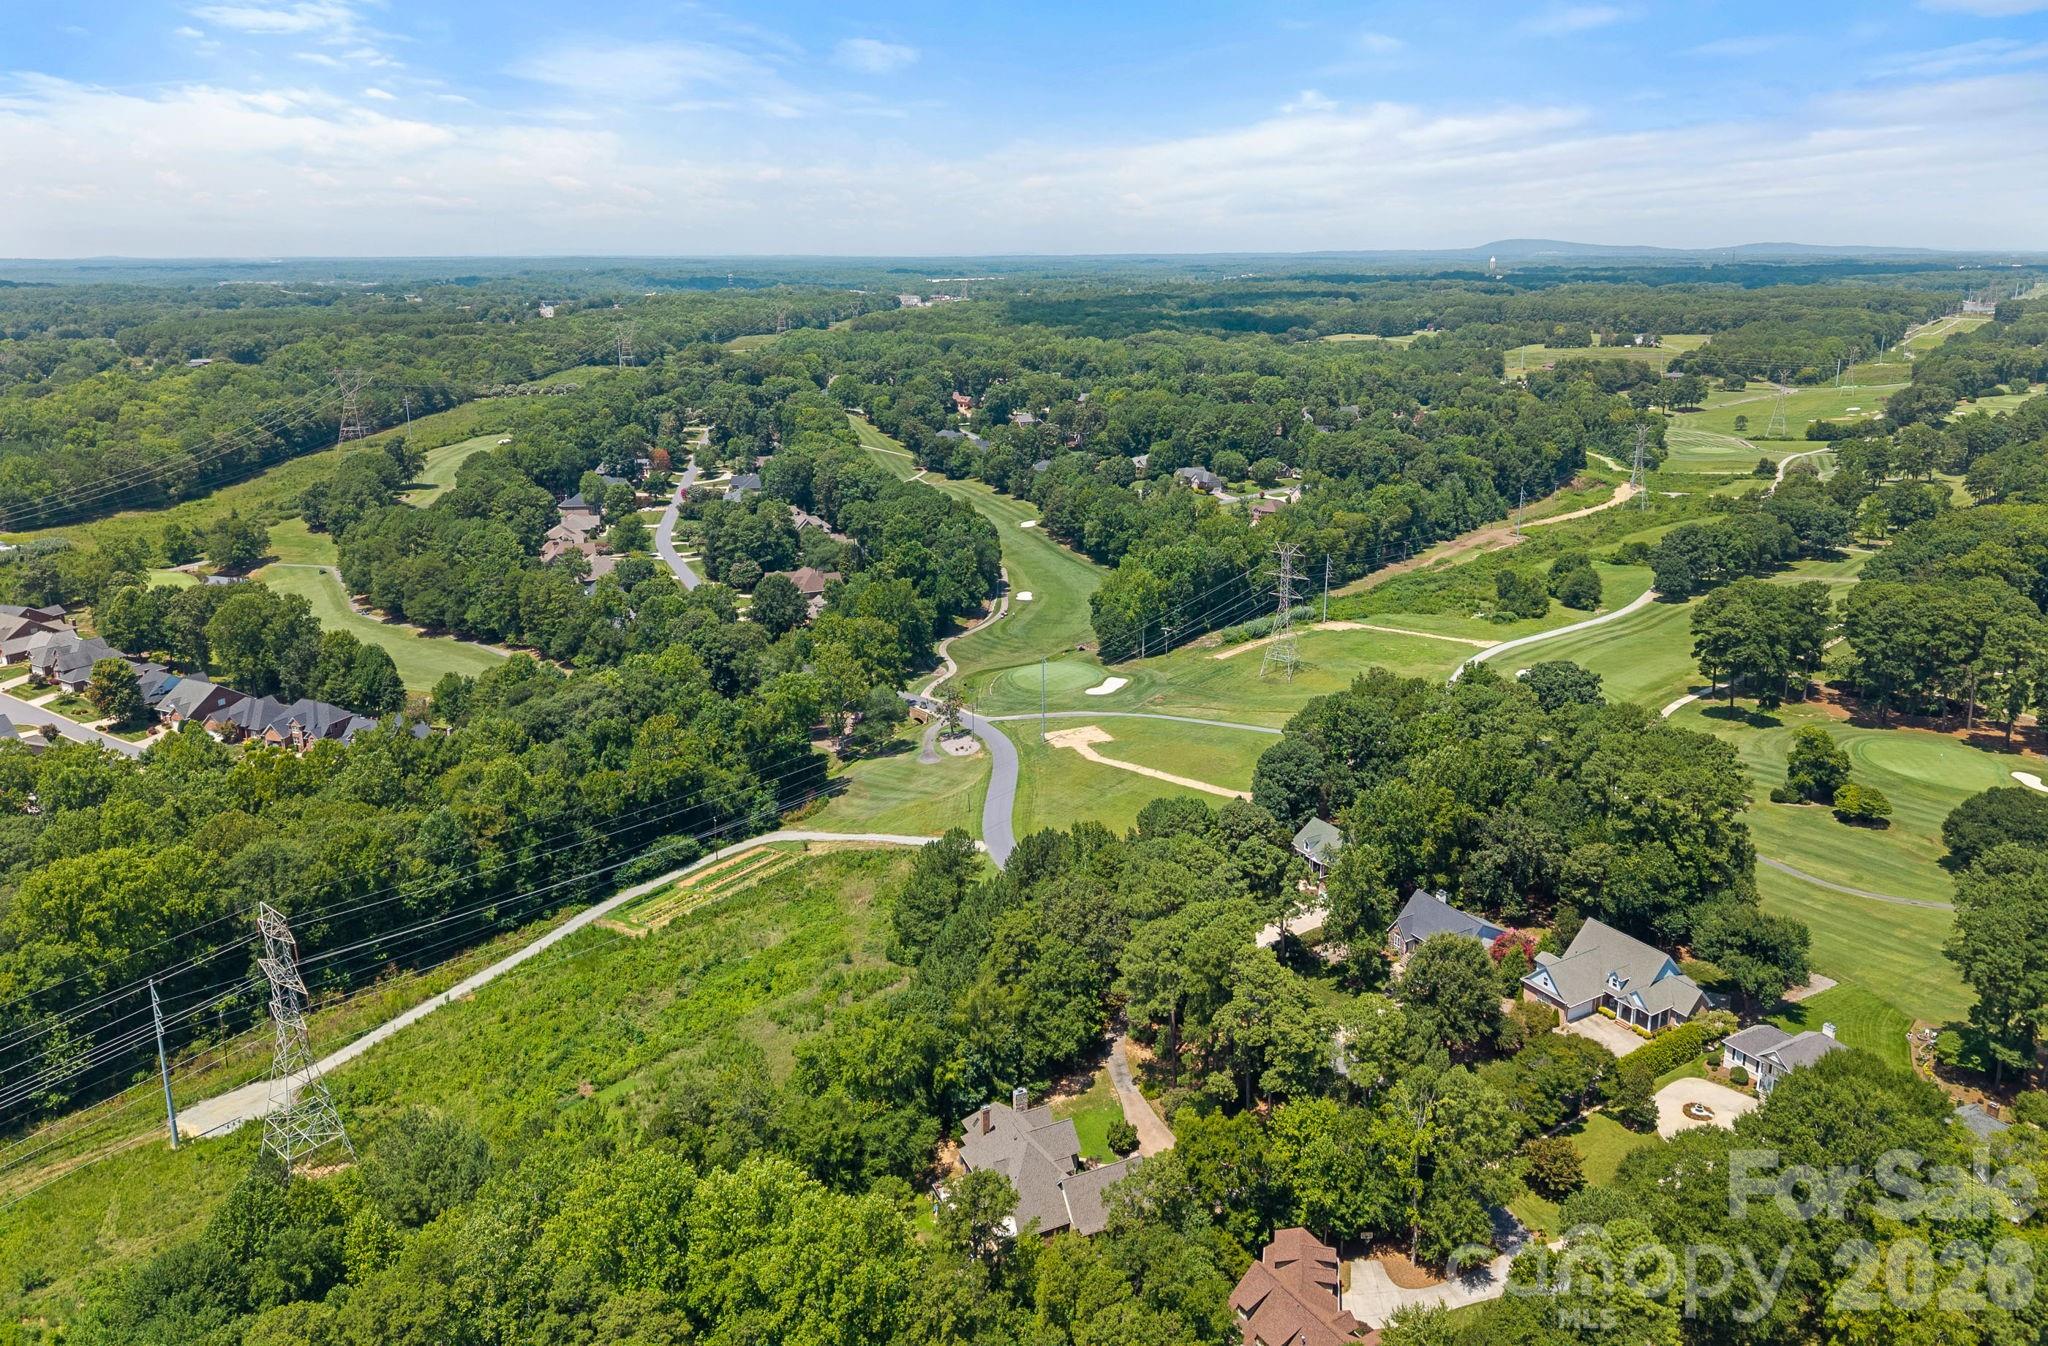
Aerial view of homes among trees beside golf course fairways and greens.
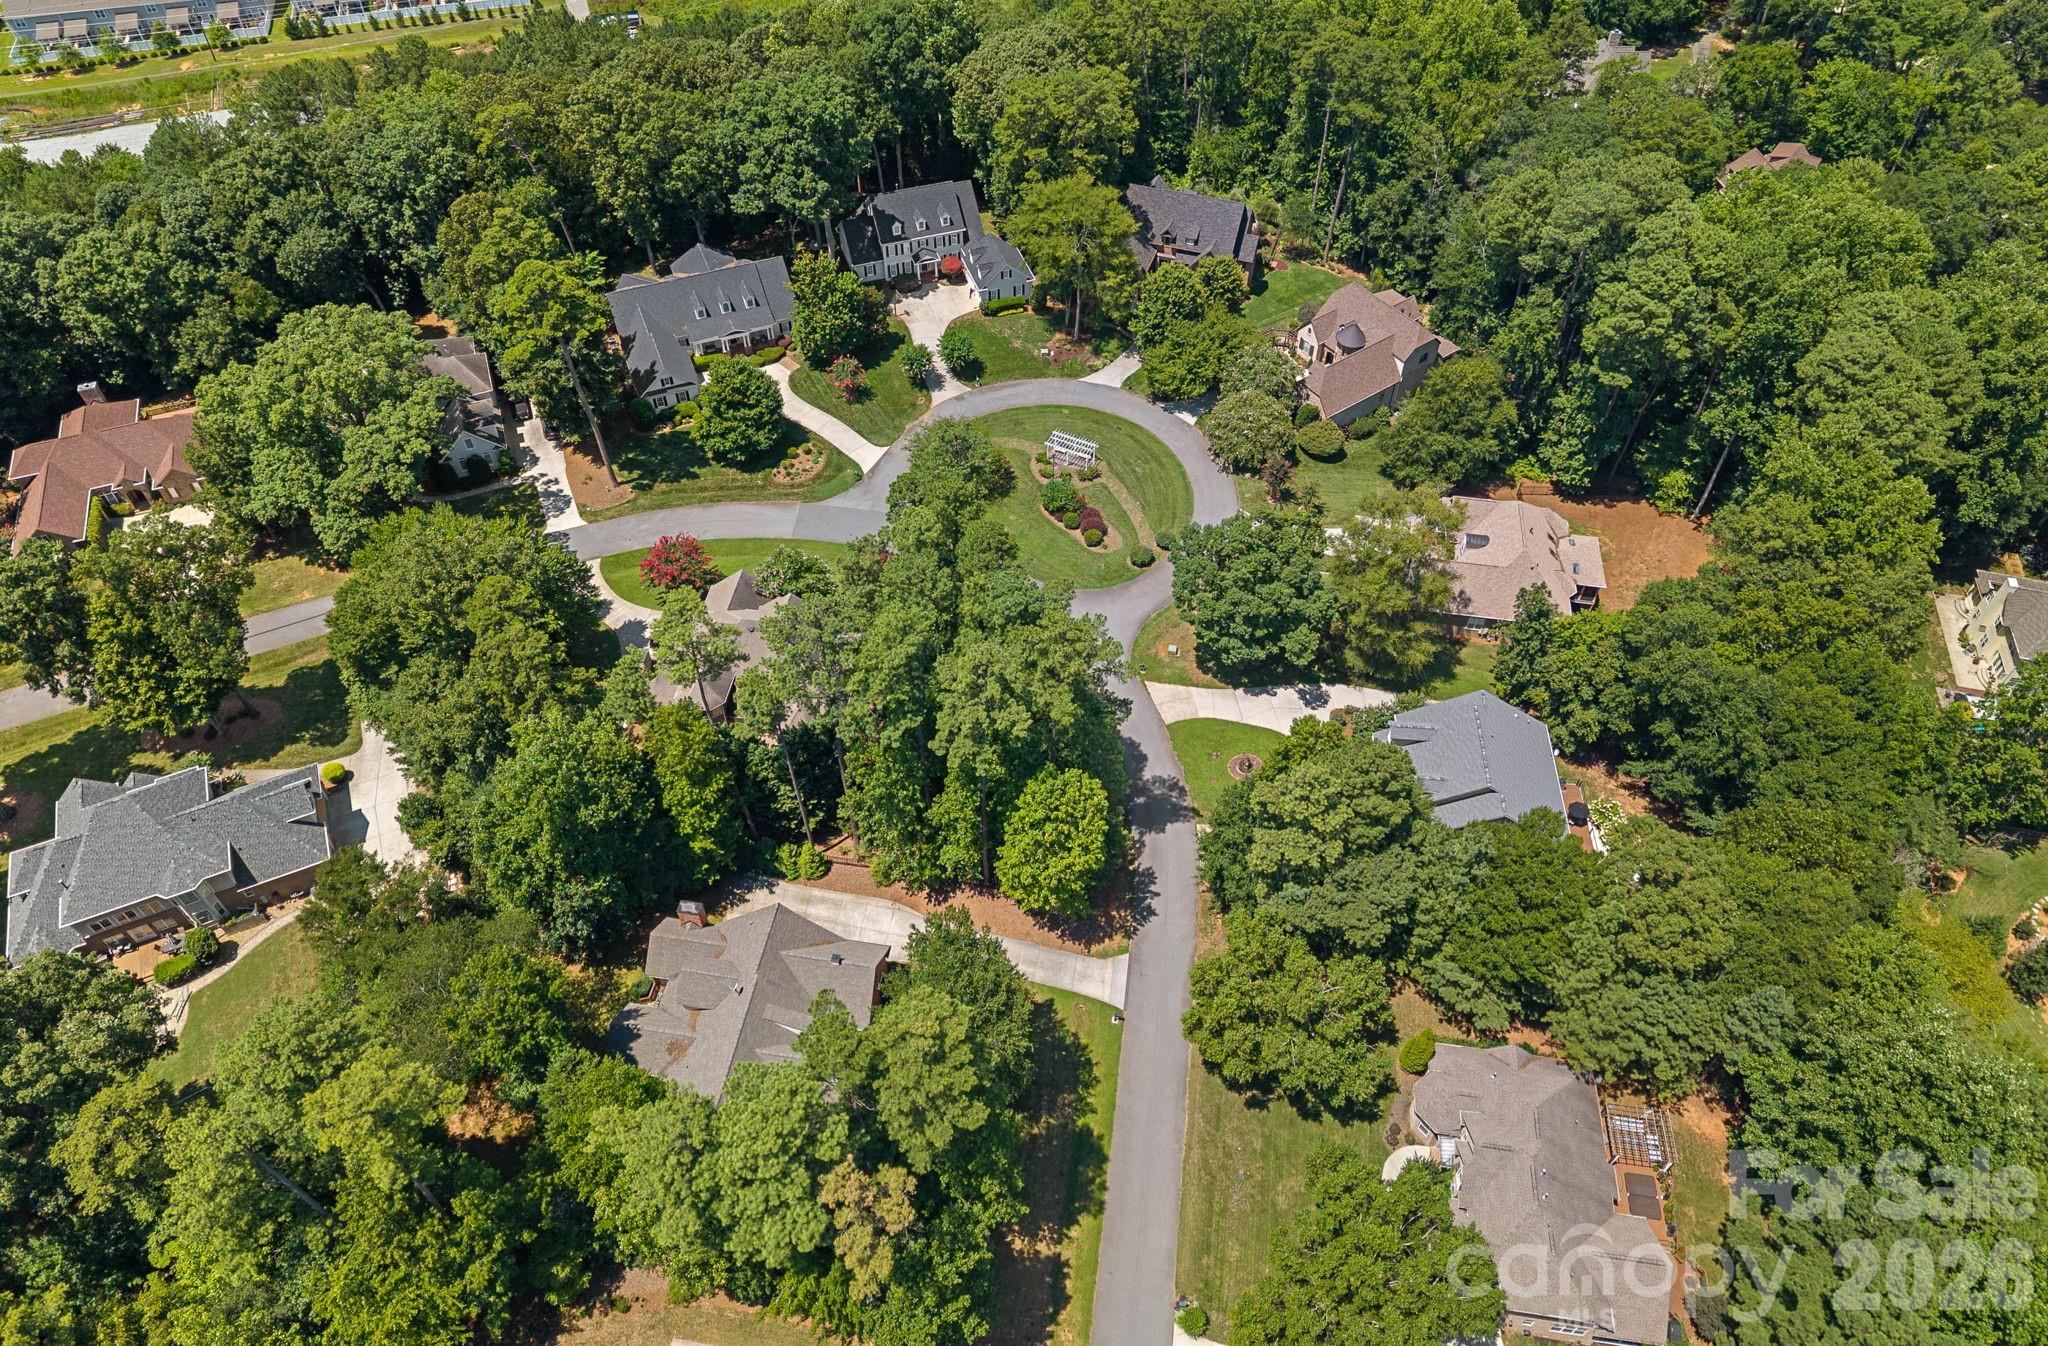
Aerial view of a wooded neighborhood with homes surrounding a landscaped cul-de-sac.
VIEW PHOTOS
Courtesy of Howard Hanna Allen Tate Lake Norman, Melody Fuhr Listing Contact: [email protected] 
$925,000

7967 Glen Abbey Circle

4 Beds 4 Baths 4,633 Sq.Ft. 0.54 Acres

Description

Welcome to timeless craftsmanship, enduring quality, and exceptional living in one of the Lake Norman area's most desirable locations. This custom Cape cod home, thoughtfully designed and built in 2004, has been lovingly maintained by its original owners and offers a rare combination of classic architecture, luxury finishes and modern convenience. Featuring 4 bedrooms, 4 full baths and 4,633 sq ft across 3 spacious levels, this home was designed for the way you live today-whether you are hosting unforgettable gatherings, working from home, accommodating multi-generational living, or simply enjoying everyday luxury. Inside, you will immediately appreciate details rarely found in today's new construction, including stunning 5" solid cherry wood floors, custom solid wood cabinetry and artisan quality mill work throughout. The chef's kitchen is as functional as it is beautiful. The oversized garage with additional storage and multi car driveway perfect for large event guest parking. Perfectly positioned between Huntersville and Denver, this home offers exceptional convenience to everything that makes the Lake Norman lifestyle so desirable. Enjoy easy access to Birkdale Village for premier shopping, dining and entertainment, Charlotte Douglas International Airport for effortless travel and the growing collection of restaurants, boutiques, and conveniences throughout Denver and Huntersville. Cowan's Ford Golf Club minutes away for Sports Membership and lake access (tennis, swim, social, club). Amenities listed are based on club membership. Luxury homes in this location offering this level of craftsmanship, sq footage, and timeless design are increasingly rare. Every room reflects thoughtful planning, exceptional quality, and pride of ownership. Did I mention the roof is 2025? This isn't simply another Lake Norman area home for sale-it is the beginning of your next chapter. Are you ready to open this book?

Share Property

Location

7967 Glen Abbey Circle, Stanley, NC 28164

Status

For Sale
Melody Fuhr

Melody Fuhr

TITLE

Broker | Real Estate Agent

LICENSE

328507

Property Amenities

Interior
Laundry room Utility Room, Laundry Room, Main Level
Fireplace Family Room, Gas Log
Appliances Convection Oven, Dishwasher, Double Oven, Dryer, Gas Cooktop, Oven, Washer/Dryer
Flooring Carpet, Tile, Wood
Total Bedrooms: 4
Full Bathrooms: 4
Other Interior Features Kitchen Island, Open Floorplan, Storage, Walk-In Closet(s), Wet Bar
Area & Lot
Lot Area 0.54 Acres
Living area 4,633 Sq.Ft.
MLS® ID 4409089
Year Built 2004
High School East Lincoln
Middle School East Lincoln
Elementary School Catawba Springs
Water Frontage Boat Ramp Community
Architecture Styles Cape Cod, Charleston, Colonial
Type Residential
Status For Sale
Exterior
Stories 3
Air conditioning Ceiling Fan(s), Central Air
Heat type Heat Pump
Water Source County Water
Garage Space 2.0
Sewer County Sewer
Other Exterior Features Fire Pit, In-Ground Irrigation
Parking Driveway, Garage Faces Side, Garage Shop
Lot Features Sloped
Roof Architectural Shingle
Utilities Natural Gas
Finance
Sales Price $925,000
HOA Fees $325 yearly
Aerial view of a lake and wooded islands, with waterfront homes and a broad green shoreline.

360 Virtual Tour

Take a tour of this property
Aerial view of a lake and wooded islands, with waterfront homes and a broad green shoreline.

Schedule a Showing

I would love to show you this beautiful property. Please select your preferred date and time below. I will be in touch shortly to confirm your appointment.

Schedule a Showing

I would love to show you this beautiful property. Please select your preferred date and time below. I will be in touch shortly to confirm your appointment.

Thank you for your interest in 7967 Glen Abbey Circle, Stanley, NC 28164. We are reviewing your request and will be in touch shortly!

Mortgage Calculator

Estimate your monthly mortgage payment, including the principal and interest, property taxes, and HOA. Adjust the values to generate a more accurate rate.

All estimates are provided for informational purposes only. Actual amounts may vary.
$0,000 Your Payment 20 15 65
$0,000 Your Payment

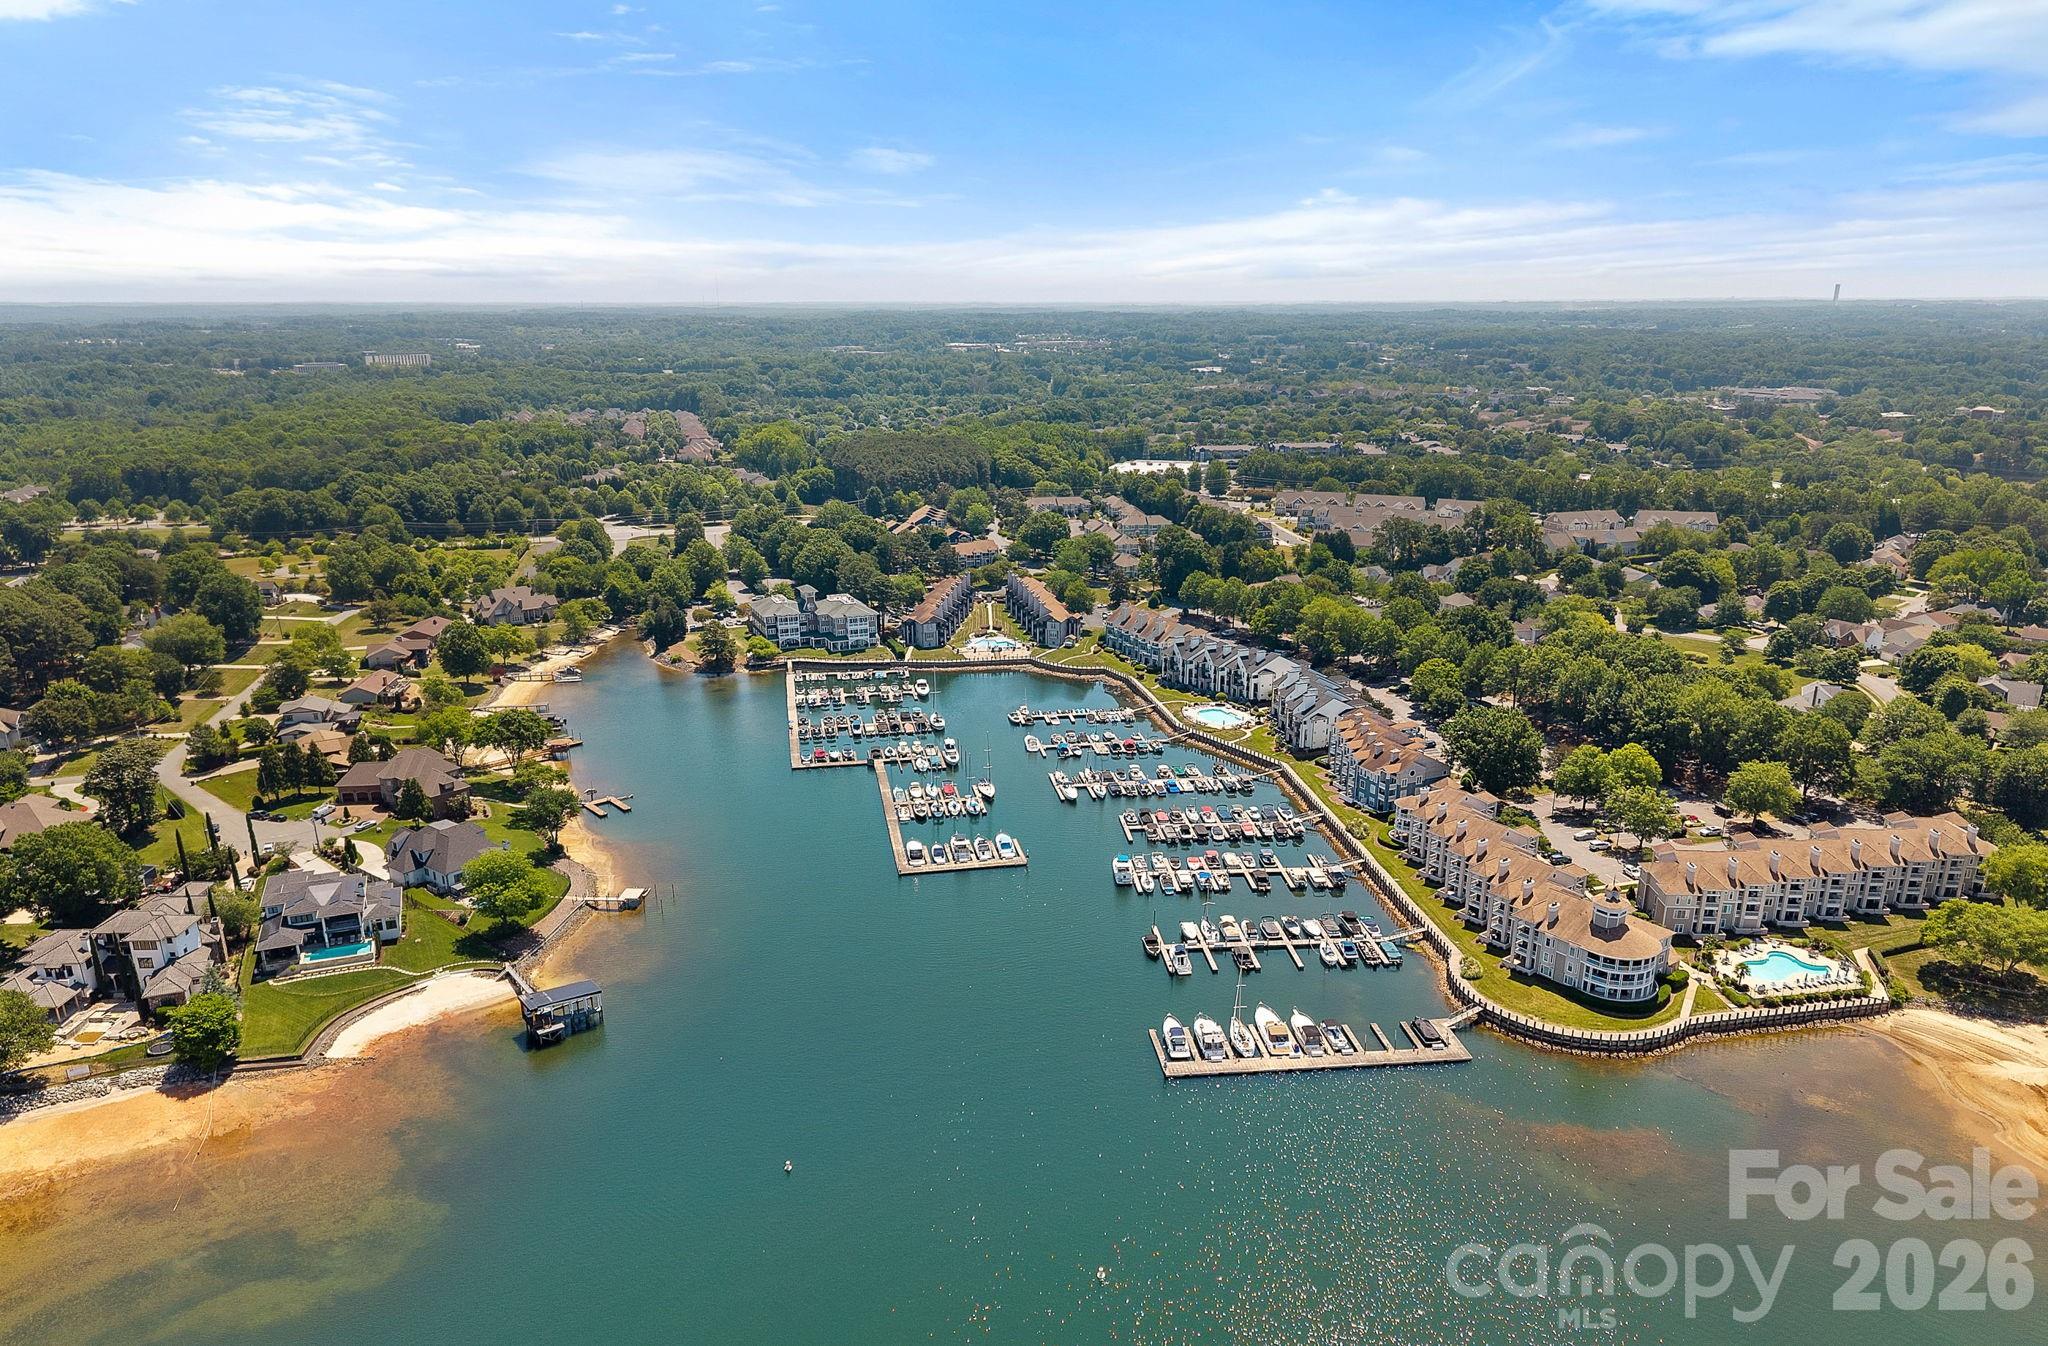
Lake Norman

Waterfront homes are extremely desirable, providing lake views and immediate access.

Let's Work Together

Get assistance in determining current property value, crafting a competitive offer, writing and negotiating a contract, and much more. Contact me today.